WELCOME
HOME
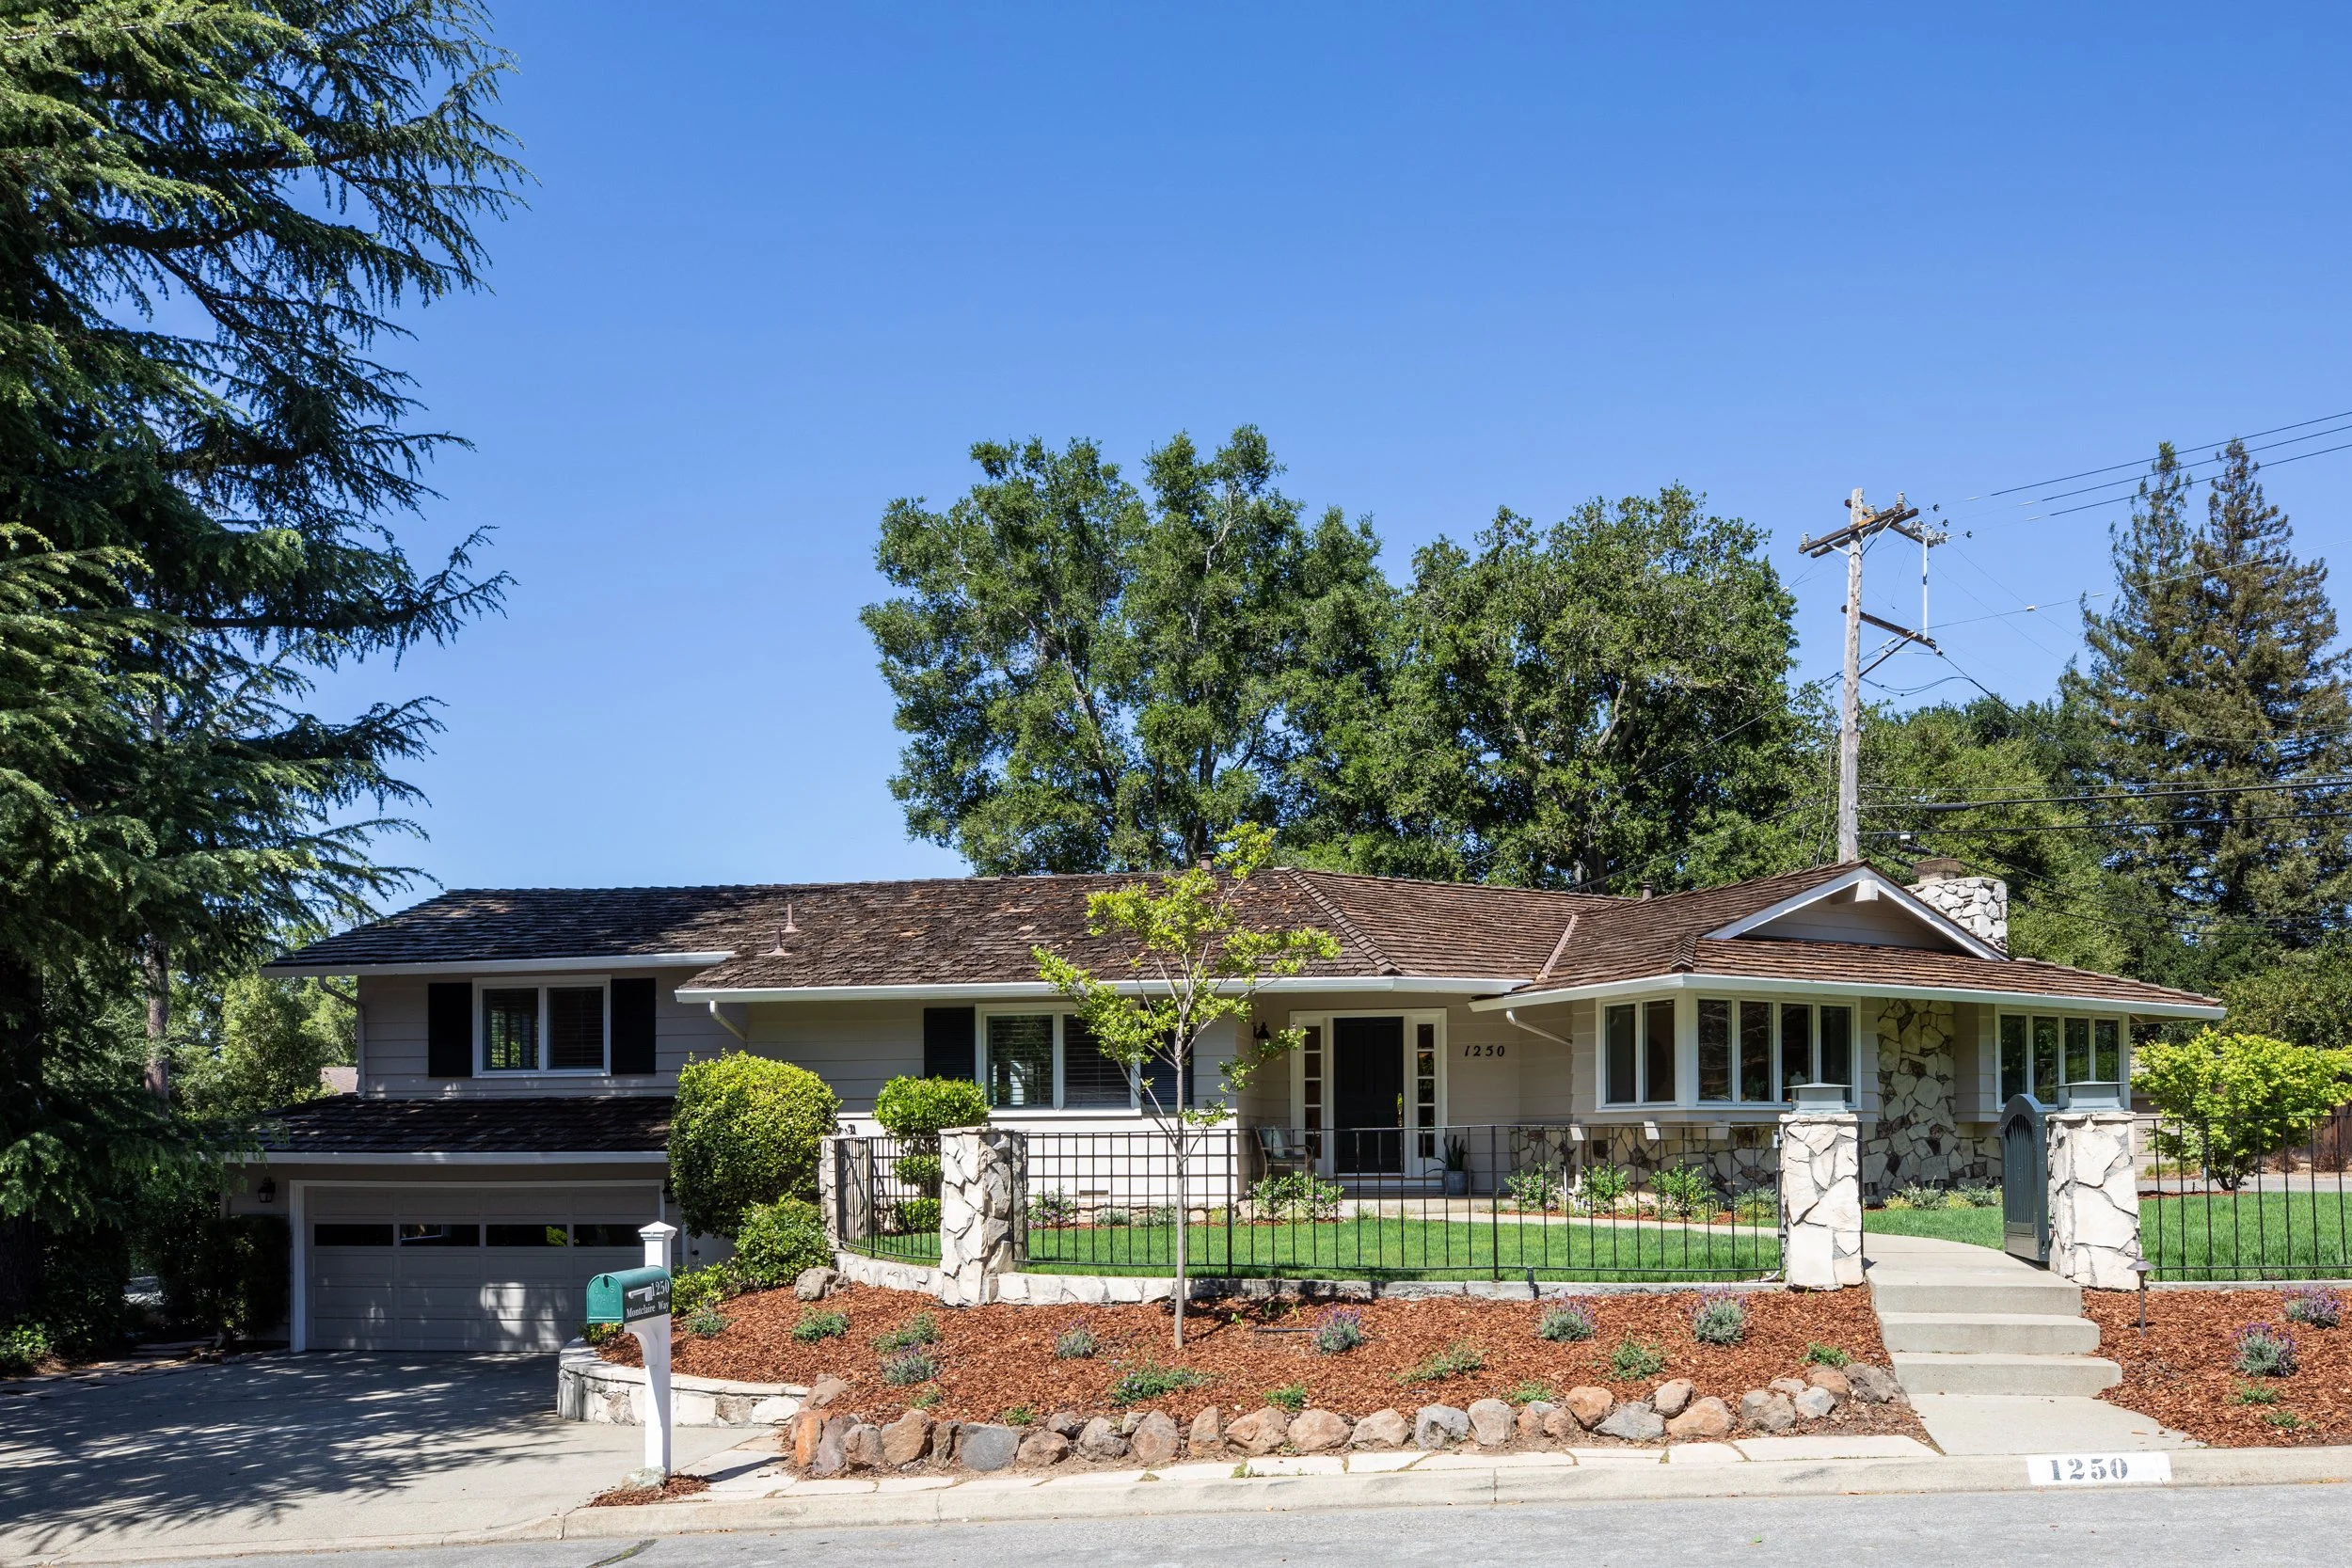
1250 Montclaire Way
Los Altos, CA 94024
4 Beds • 3 Baths
Offered at $3,985,0000
Presented by Kathleen Wilson
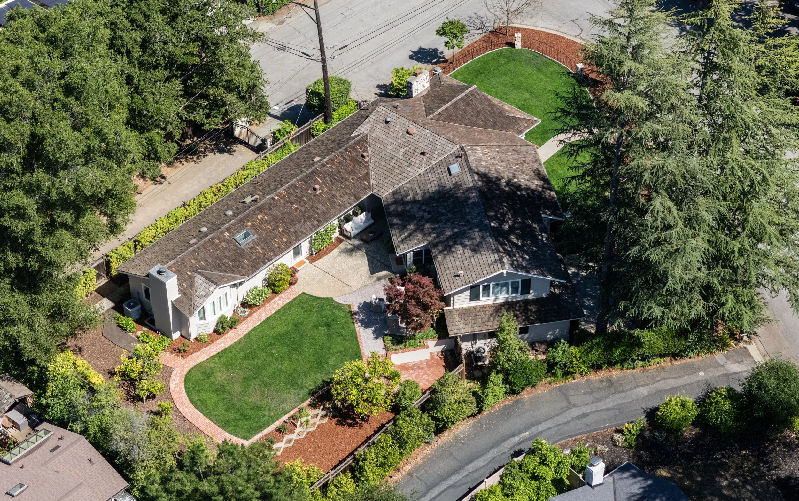
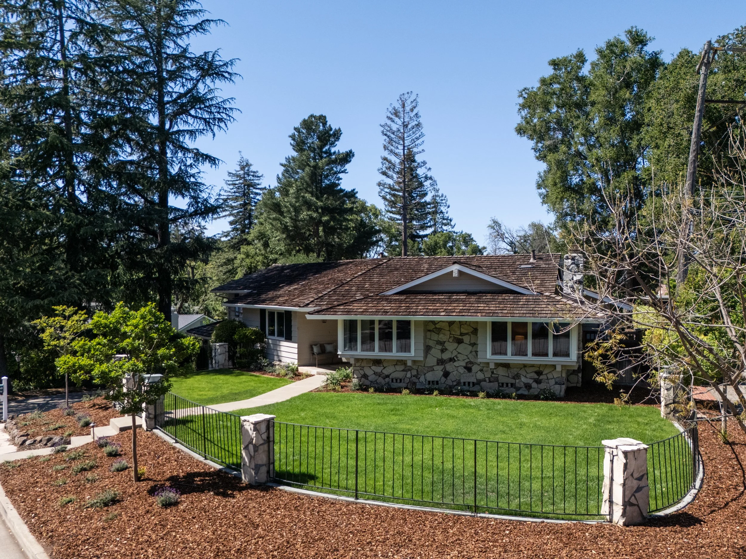
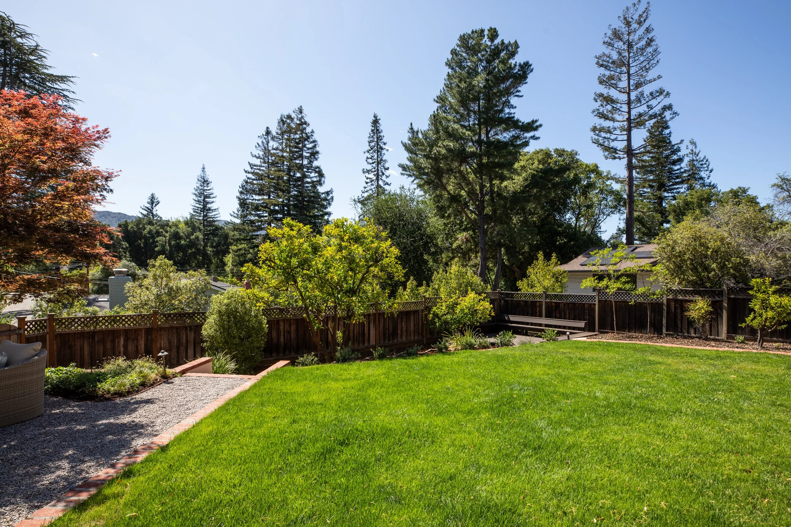
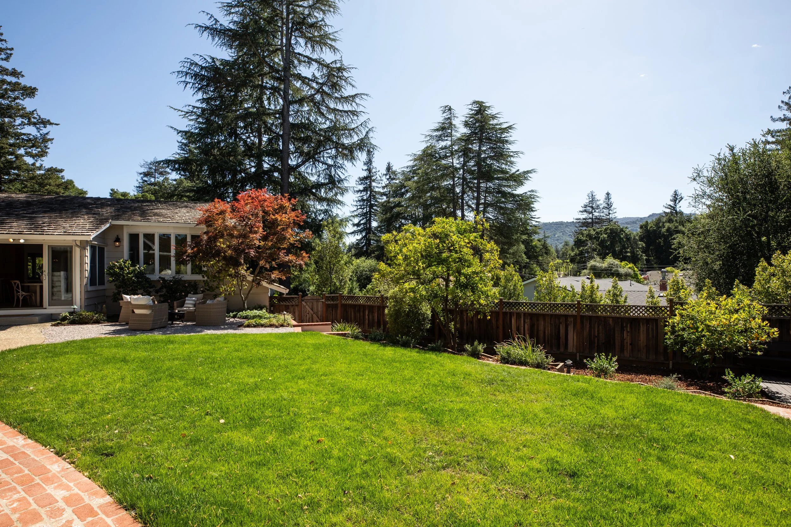
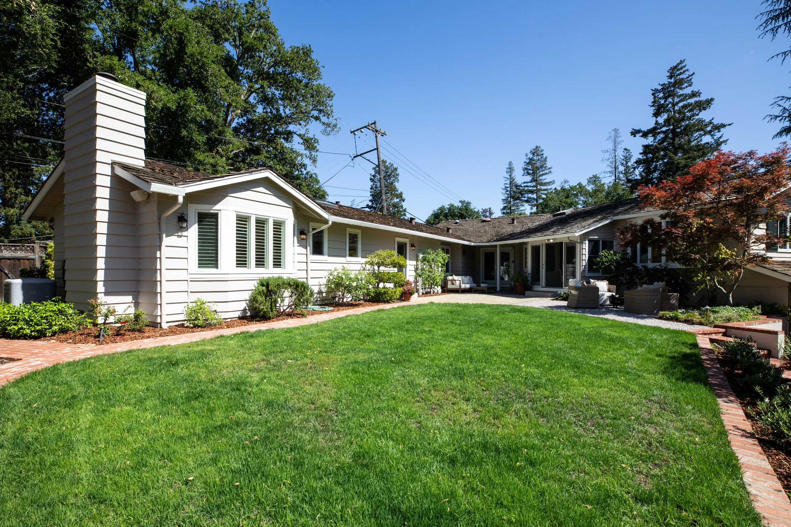
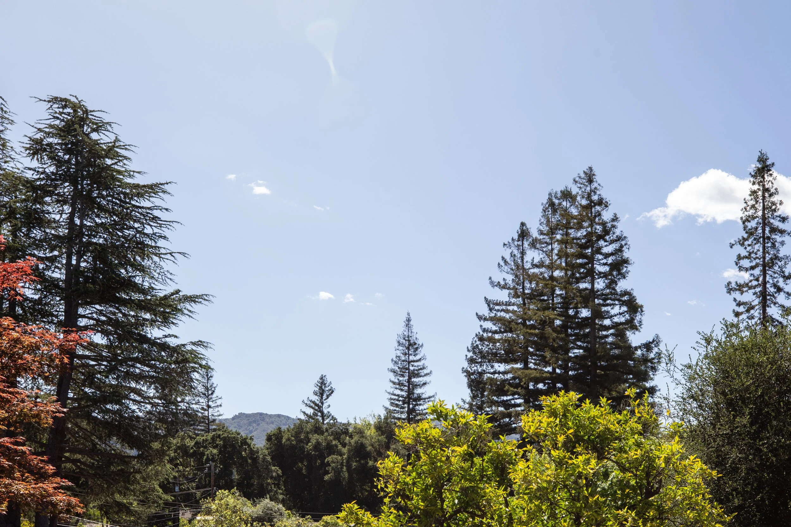
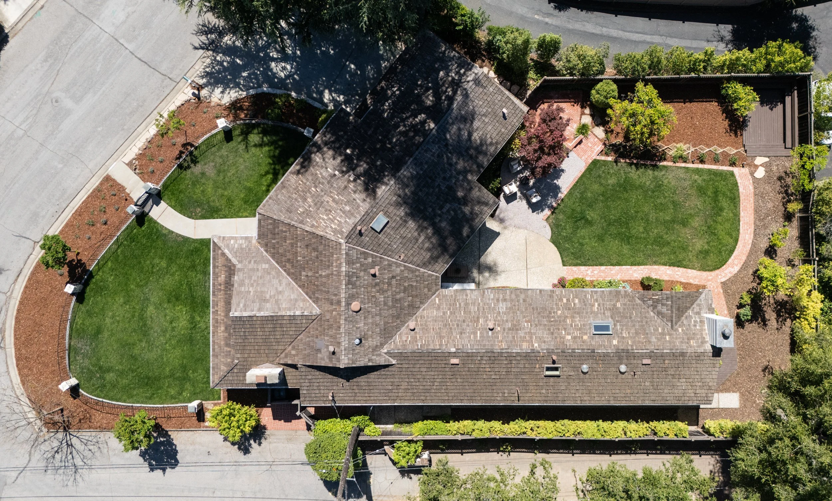

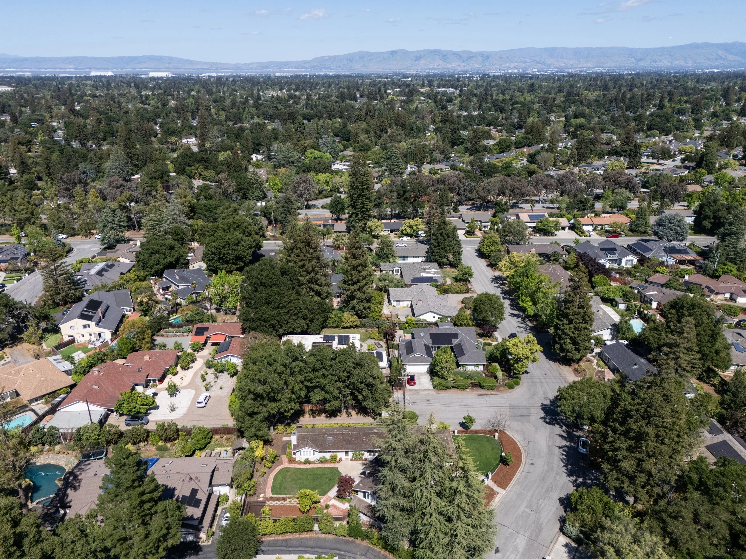
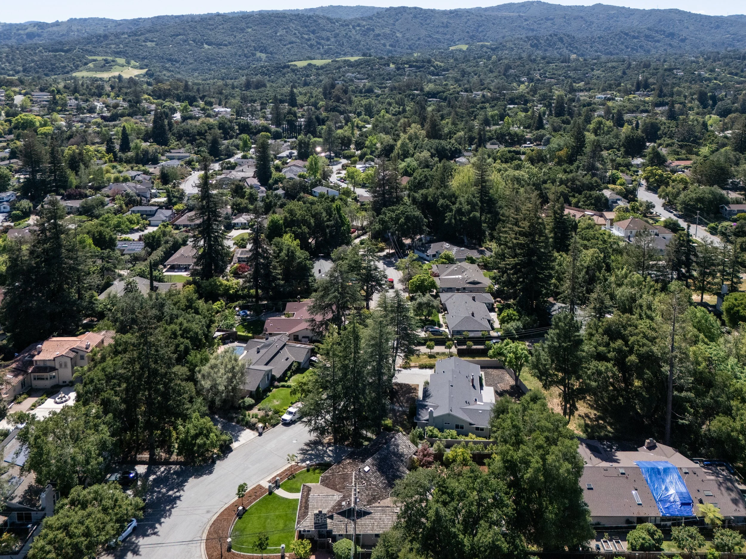
Majestic, tranquil surroundings frame this Highlands home, offering sweeping western views and exceptional curb appeal.
Thoughtfully remodeled inside and out, the home blends modern updates with timeless comfort. Expansive living spaces, soaring ceilings, skylights, and an abundance of windows fill every room with natural light and showcase the beauty of the setting at every turn.
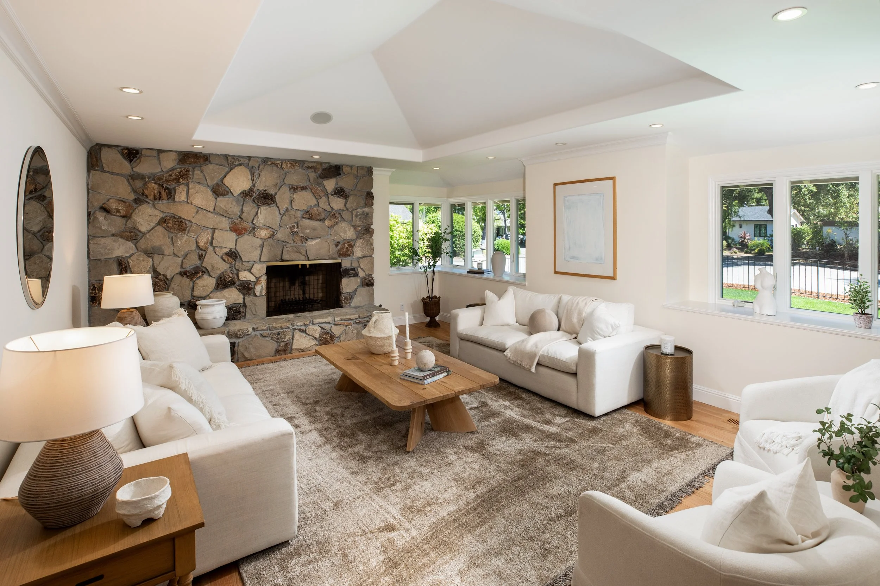
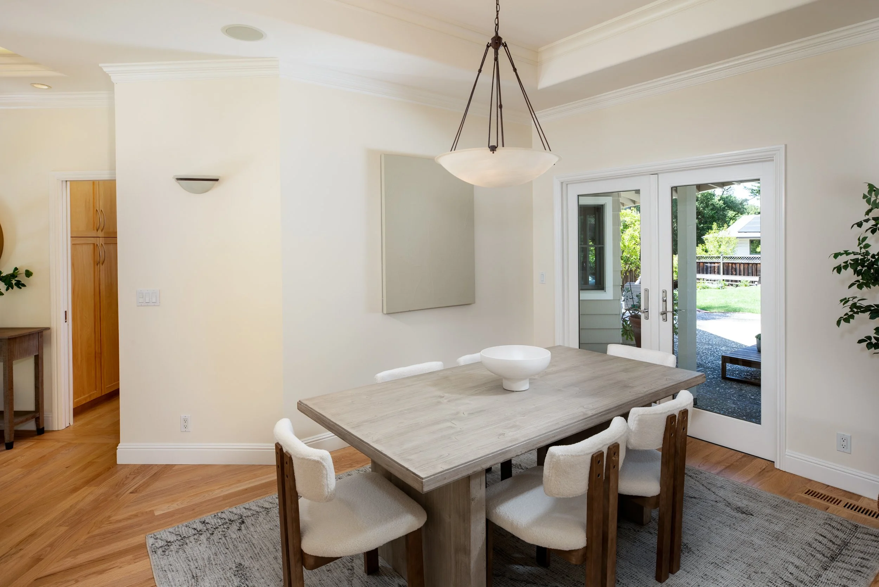
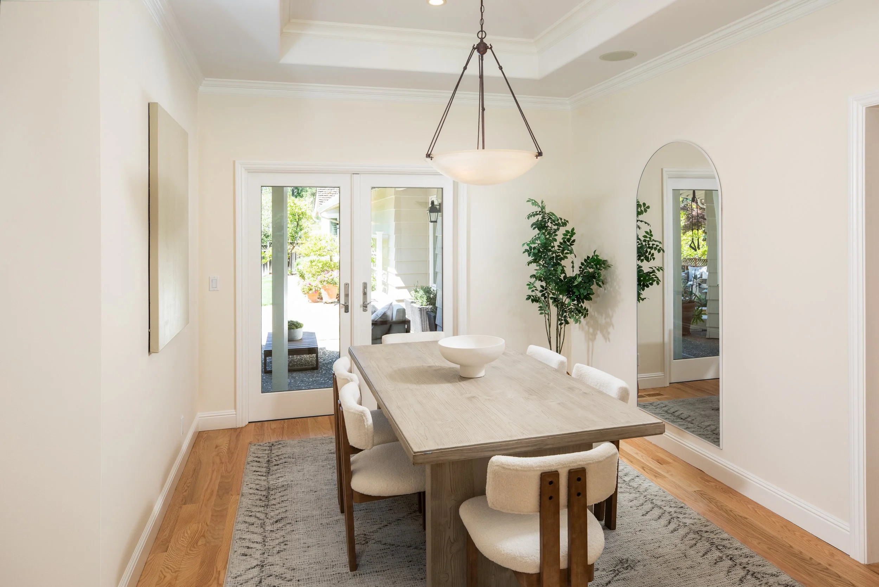
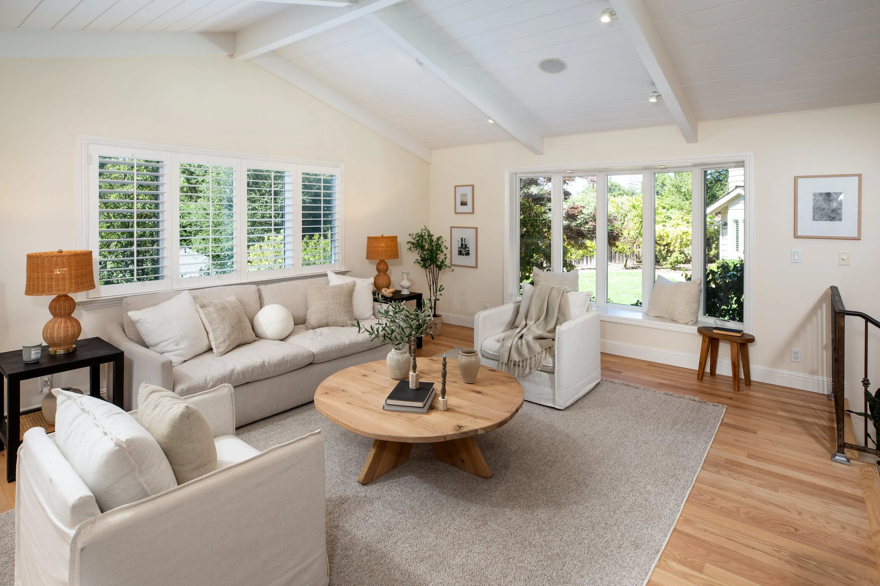
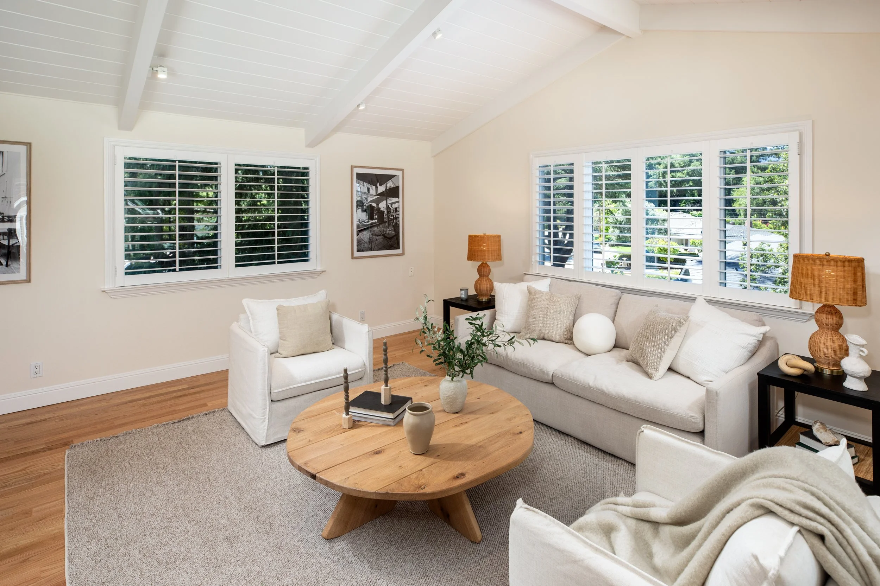
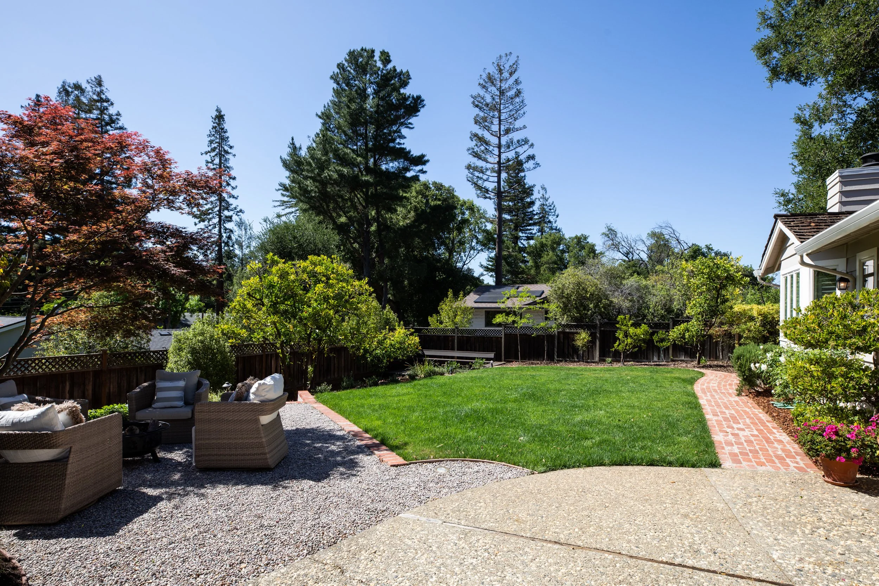
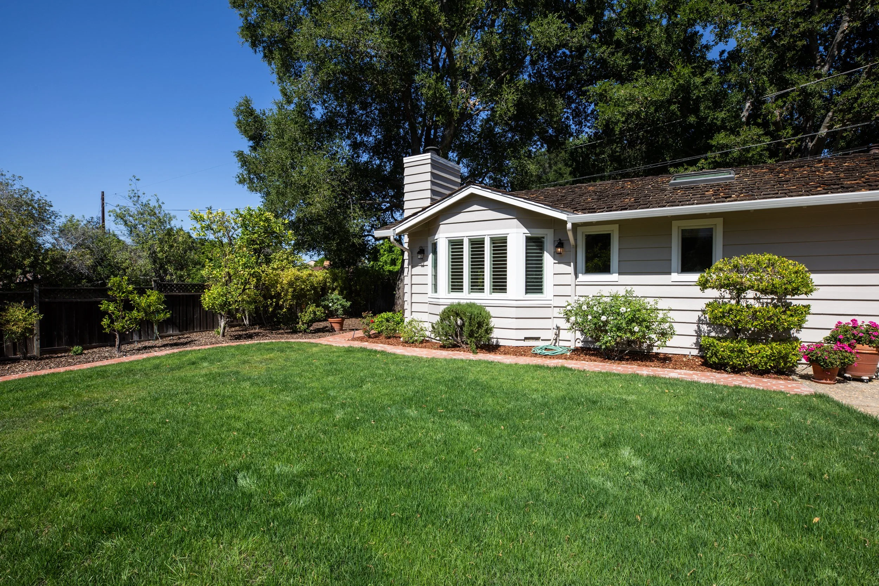
The oversized living room features a cozy wood-burning fireplace, multiple Andersen windows, and freshly refinished hardwood floors. The dining room offers custom designer lighting, french doors leading to the entertainers patio and picturesque yard with western views!
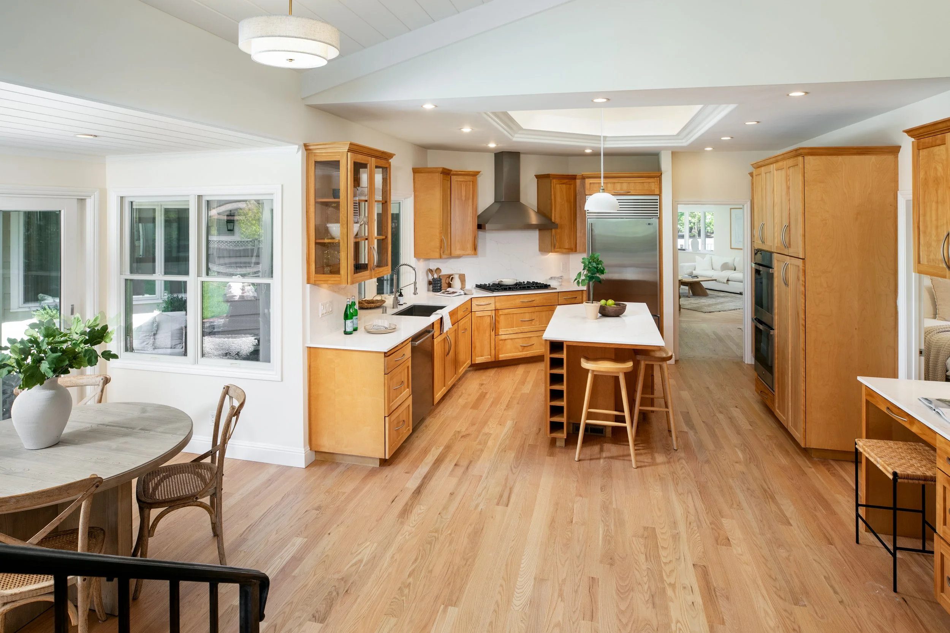
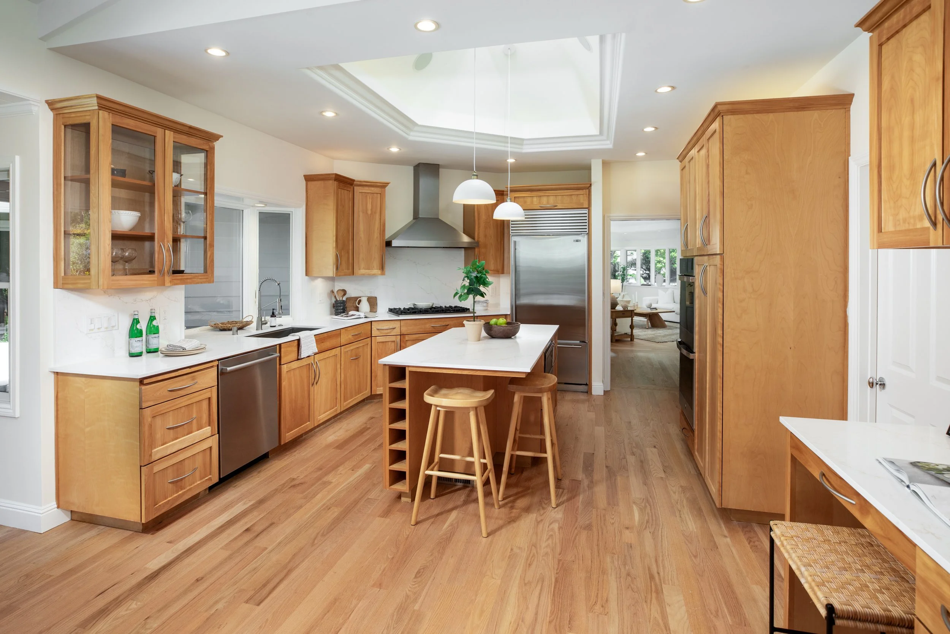
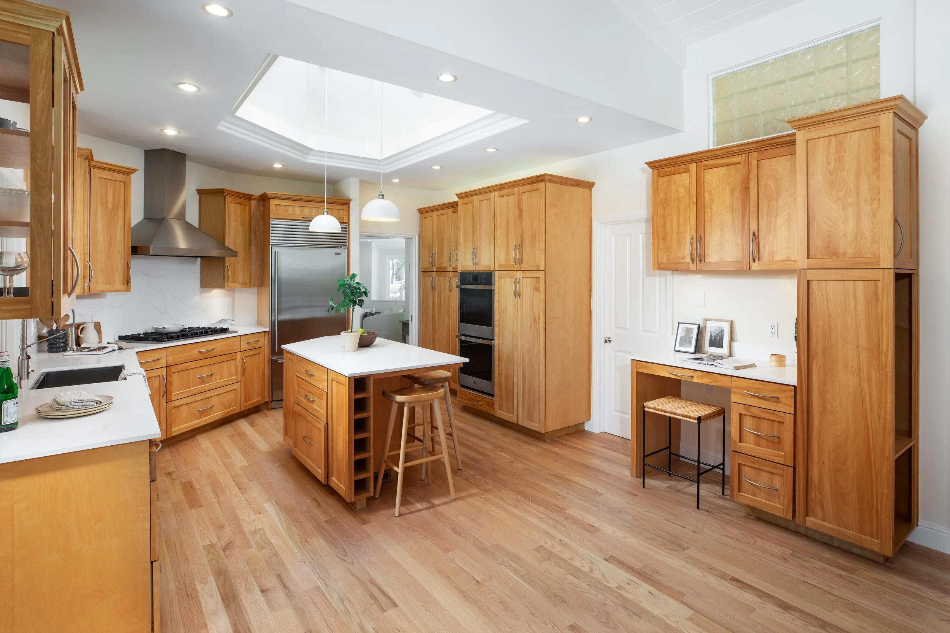
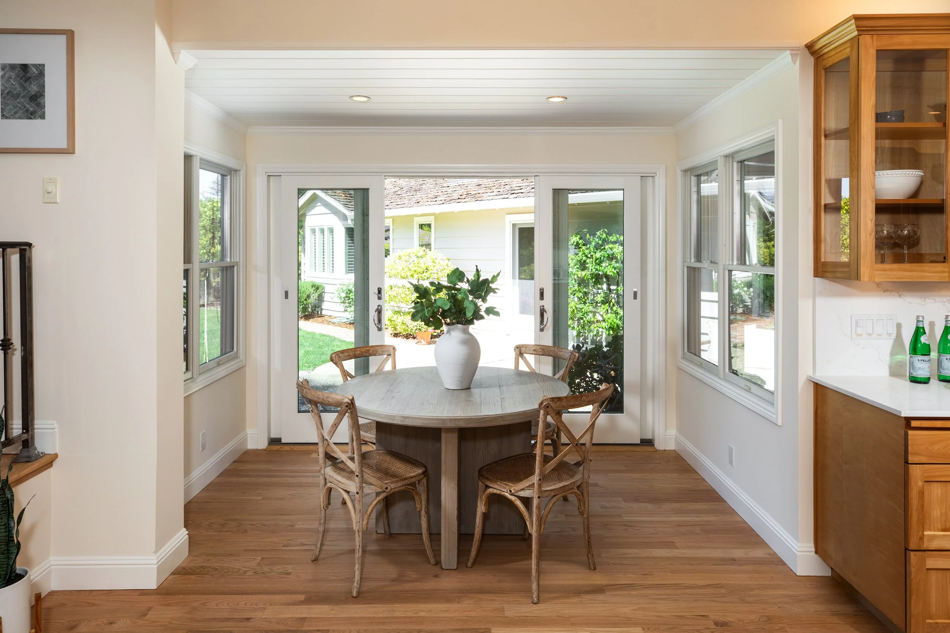
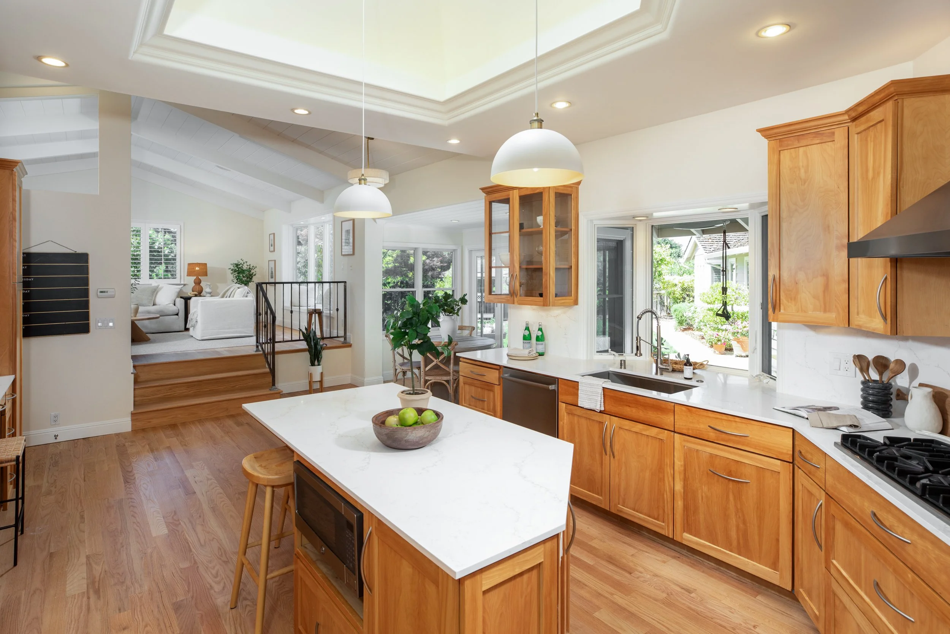
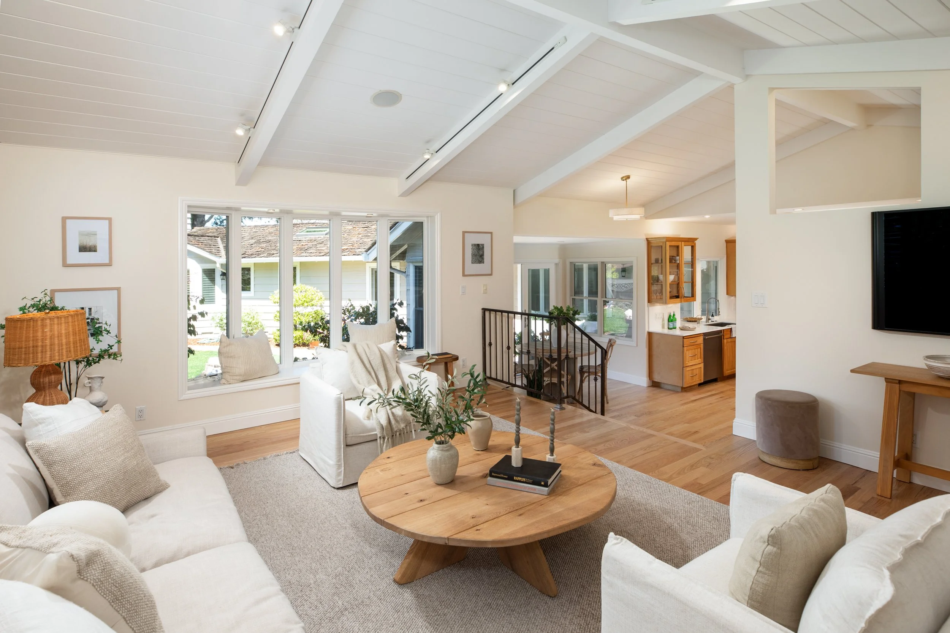
The spacious chef’s kitchen is designed for both function and style, complete with a large island, new quartzite countertops, and a charming dining area. Just beyond, the inviting family room impresses with a high vaulted plank ceiling, walls of windows, and beautifully refinished floors that seamlessly bring the outdoors in.
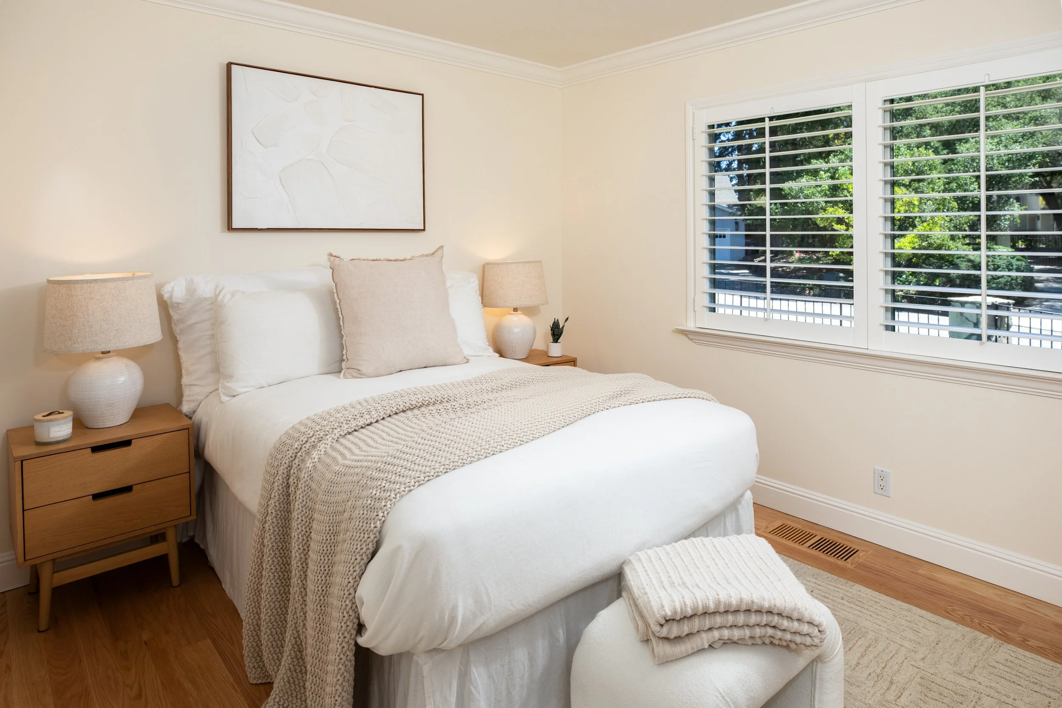
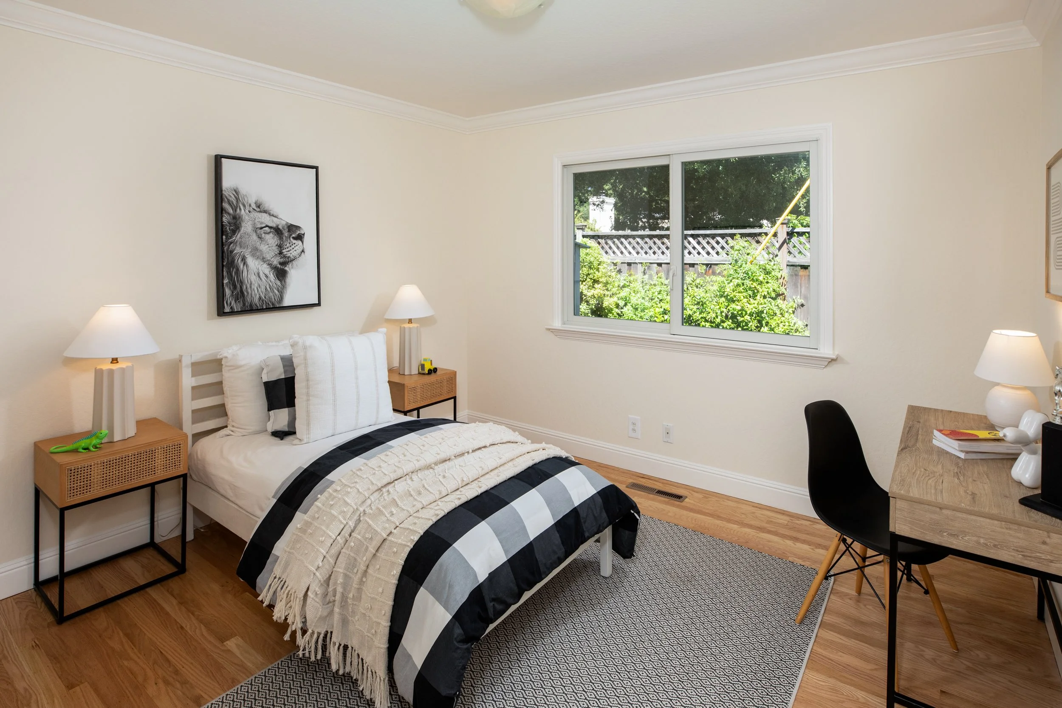
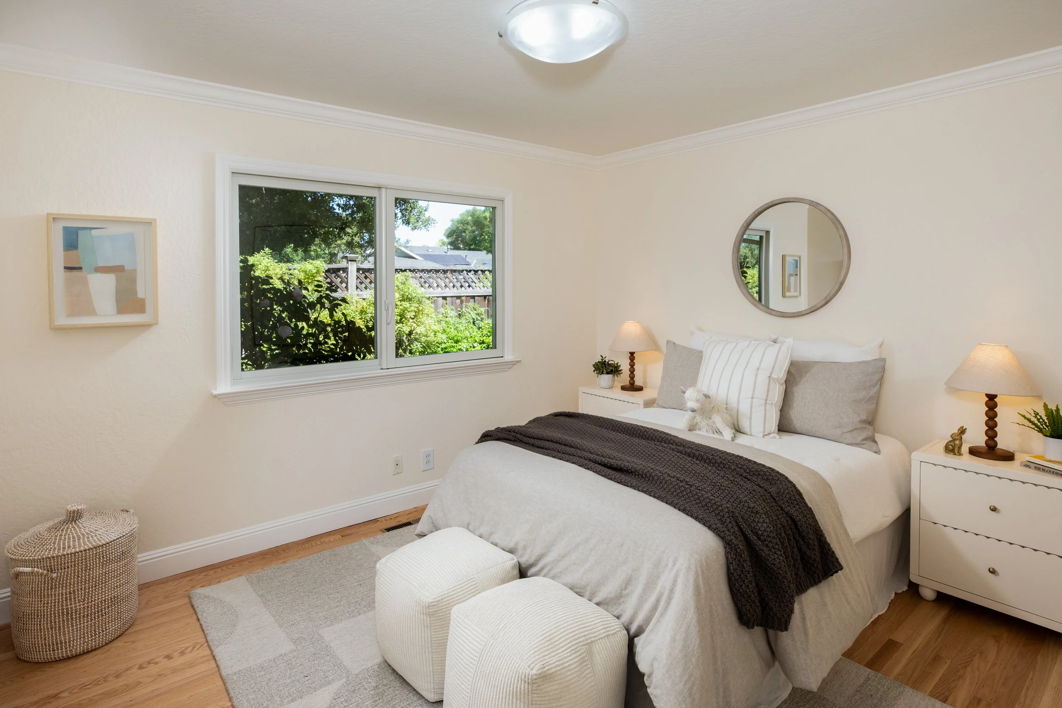
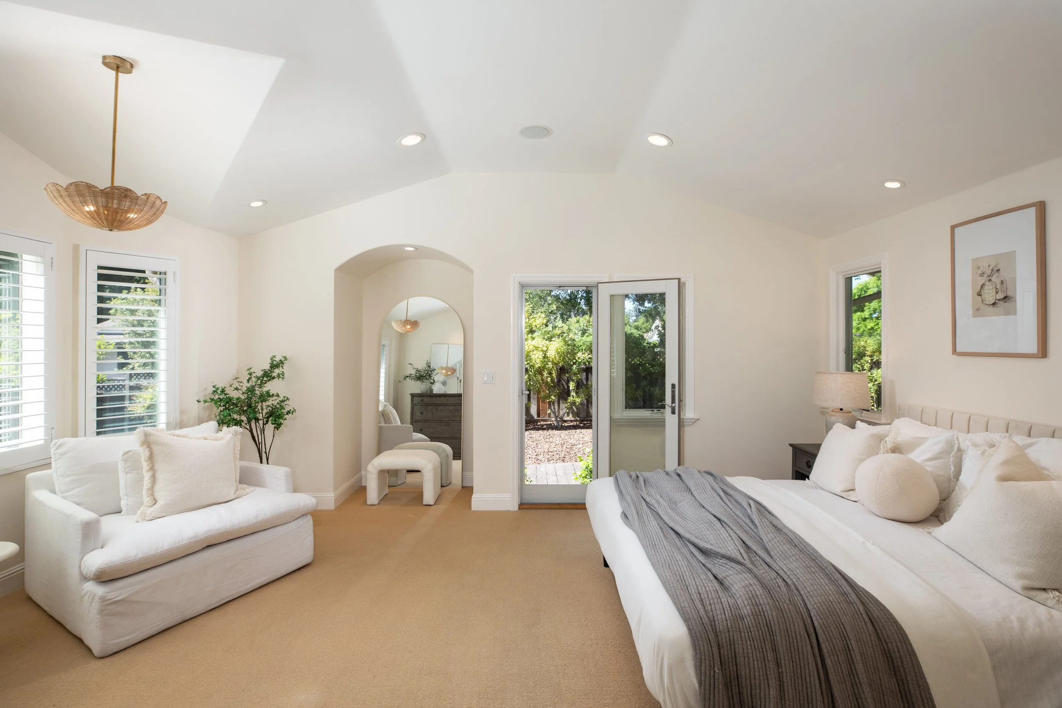
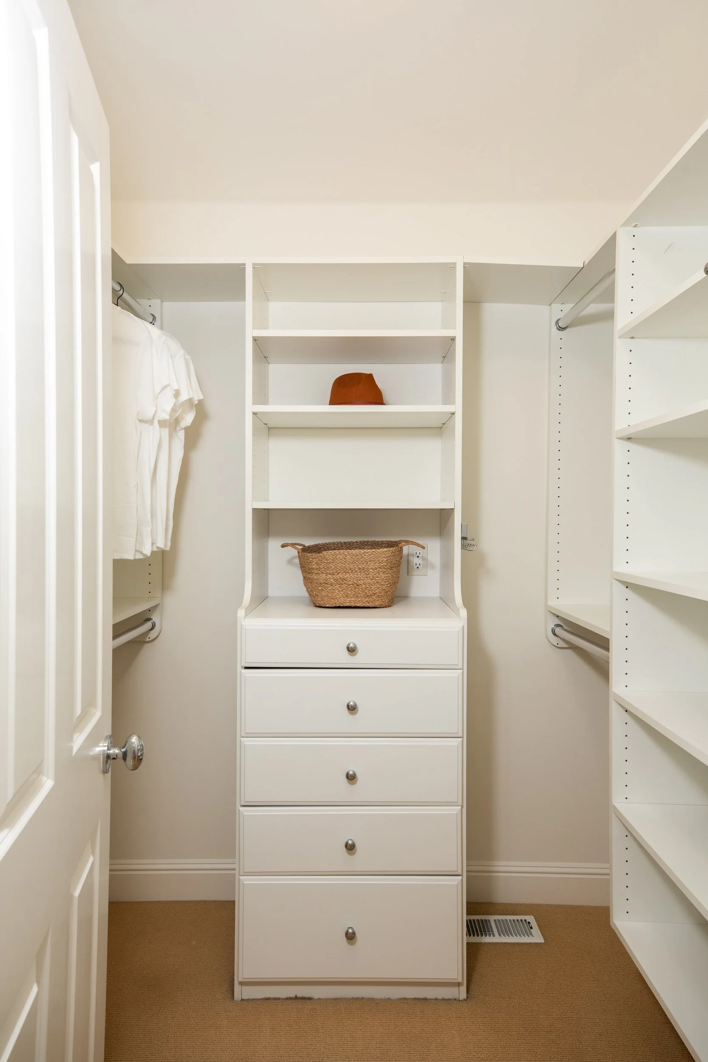
The captivating primary suite offers a true retreat, featuring a luxurious bathroom plumbed for a steam shower, an office and a custom his and hers walk-in closets. Three additional generously sized bedrooms, one is a separate suite providing comfort and flexibility for family or guests.
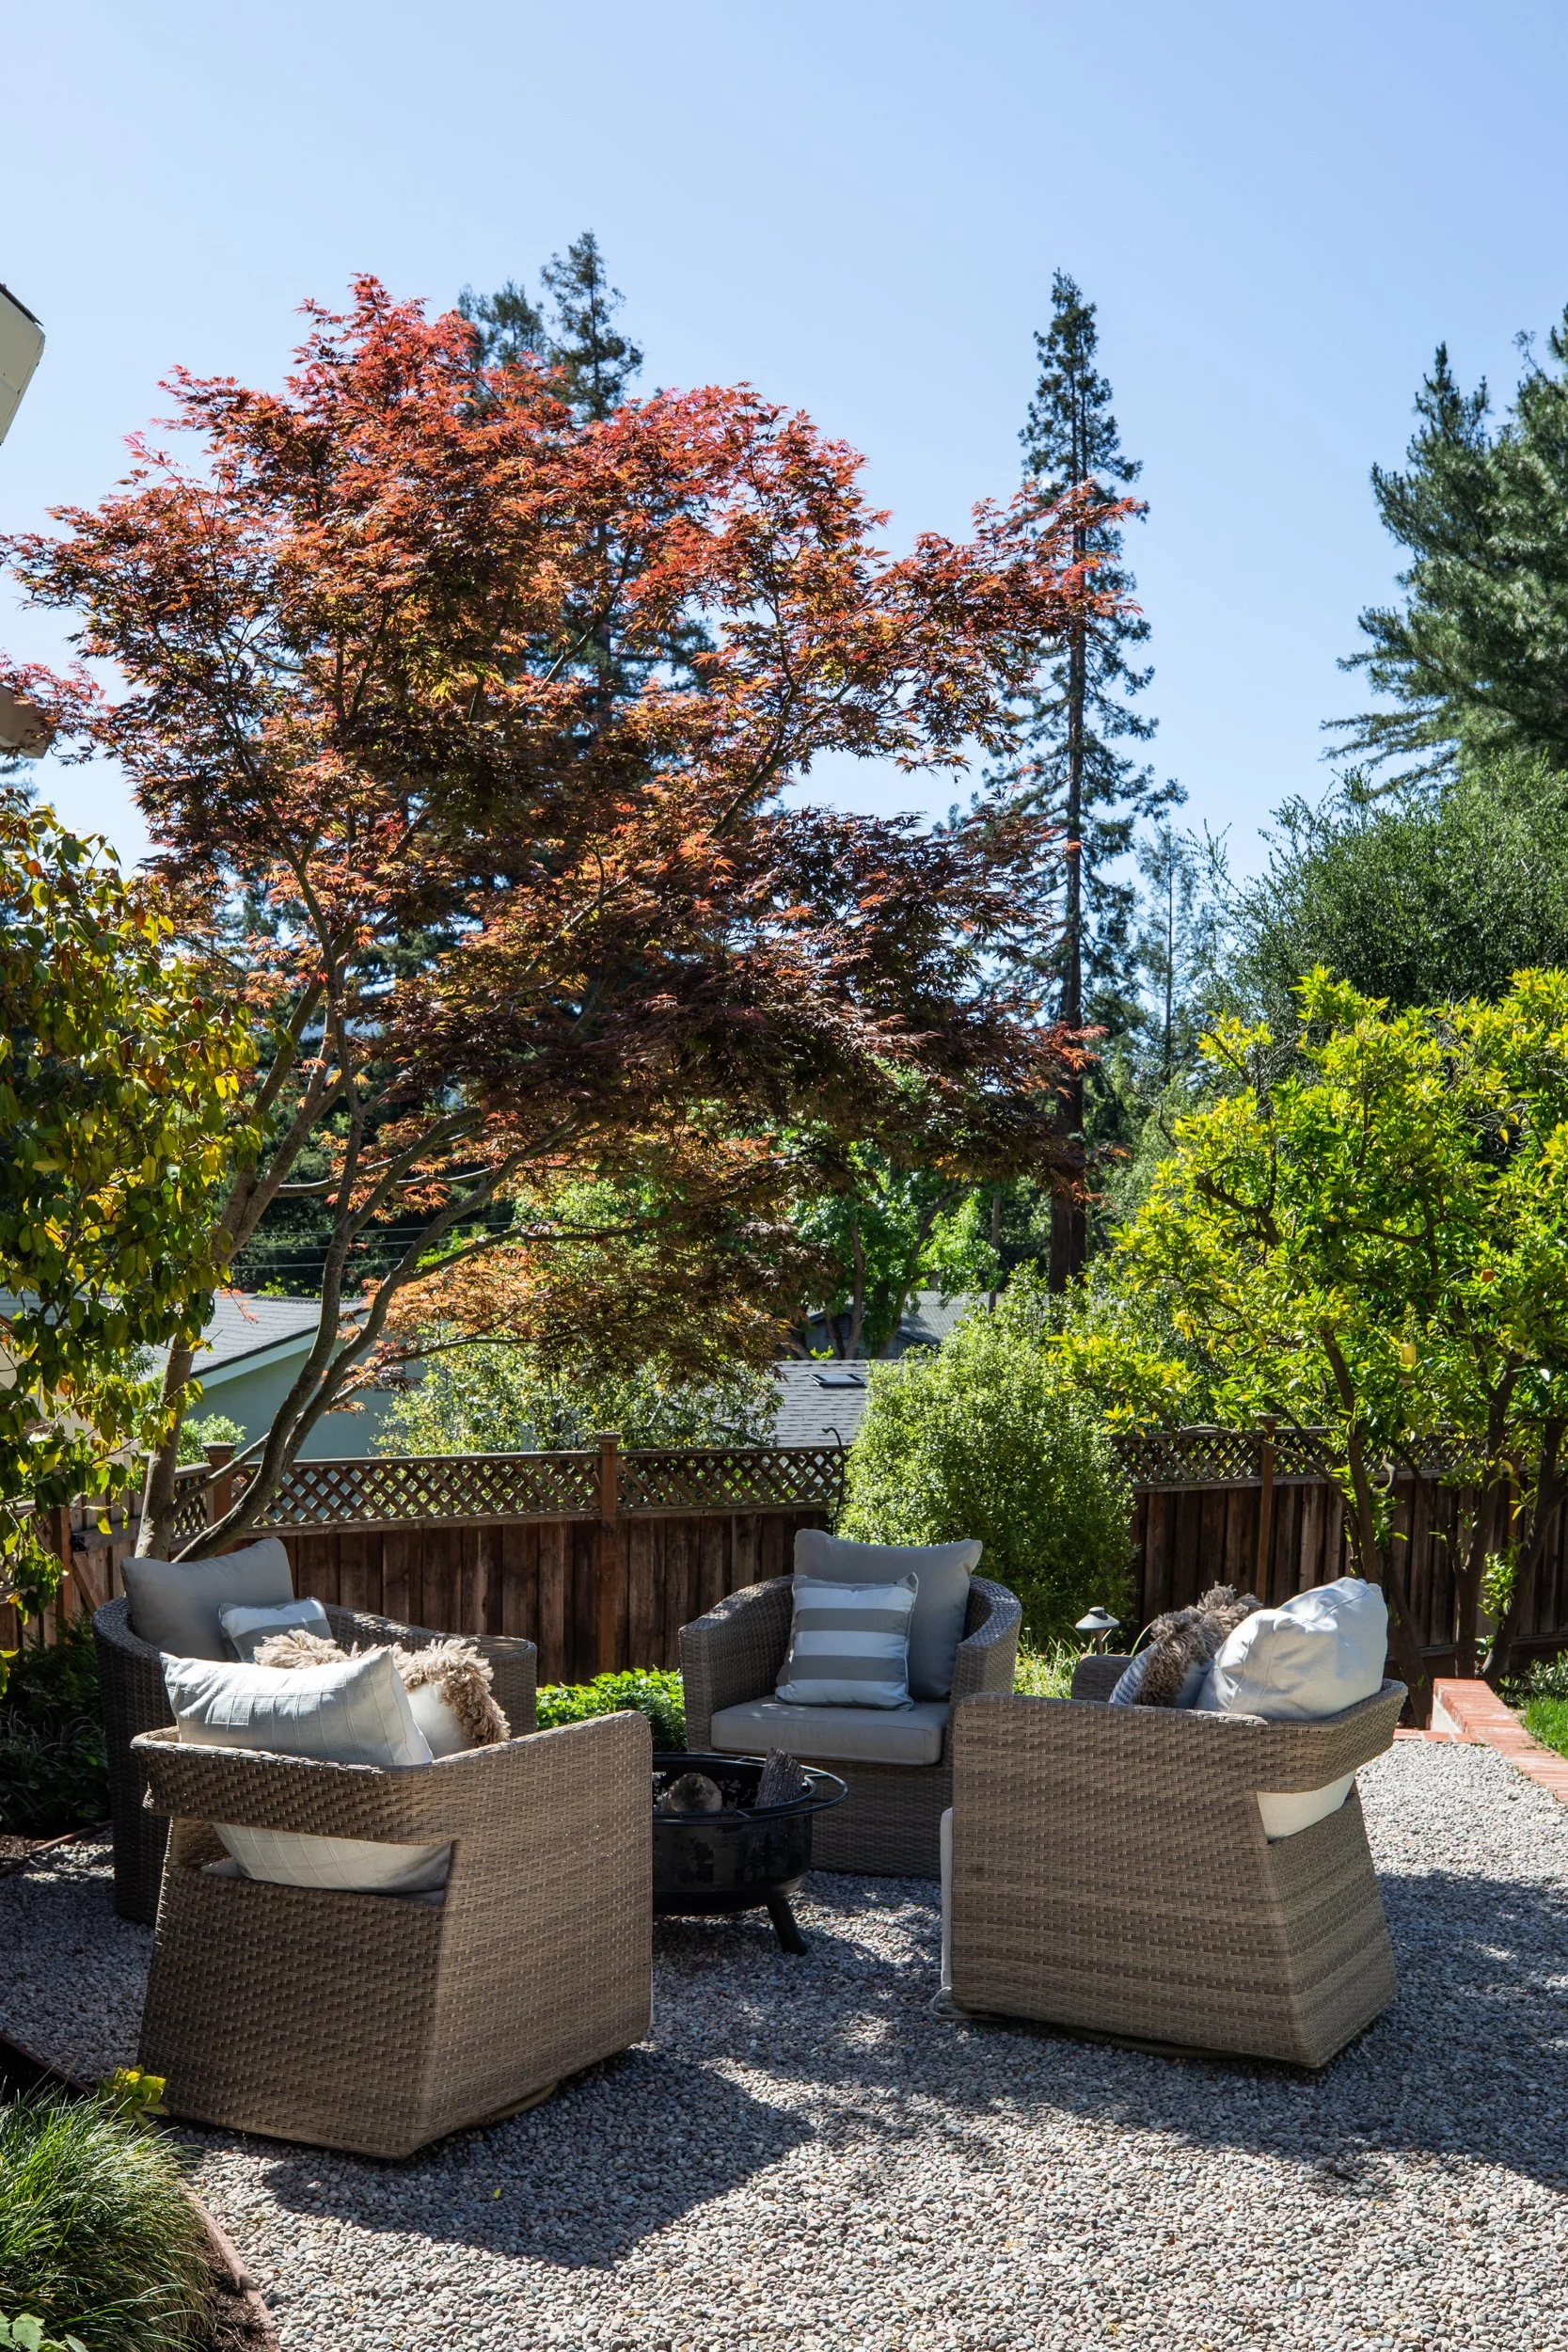
Outdoor living is effortless, with the rear patio accessible from three separate rooms—creating an ideal flow for both everyday living and entertaining. Set on expansive grounds, this space is perfect for relaxing or hosting gatherings.
-
36" SubZero Refrigerator Freezer with ice maker
GE Electric Double wall oven (2024)
New sink, faucet and garbage disposal 2026
Bosch Dishwasher
Kitchen desk and filing drawers
Backpack cubby by garage/kitchen entrance
Wall pantry cabinets. Full deep pantry with roll out shelves.
Automatic timer for sprinklers/irrigation
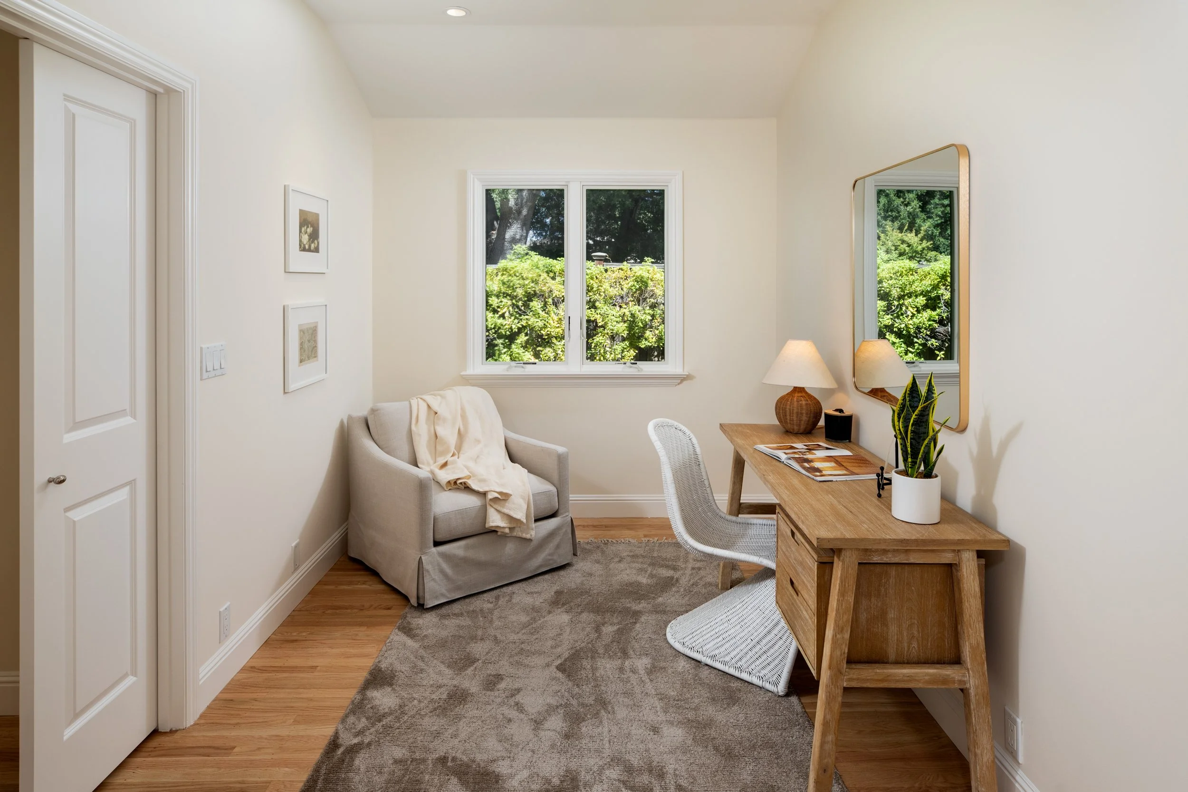
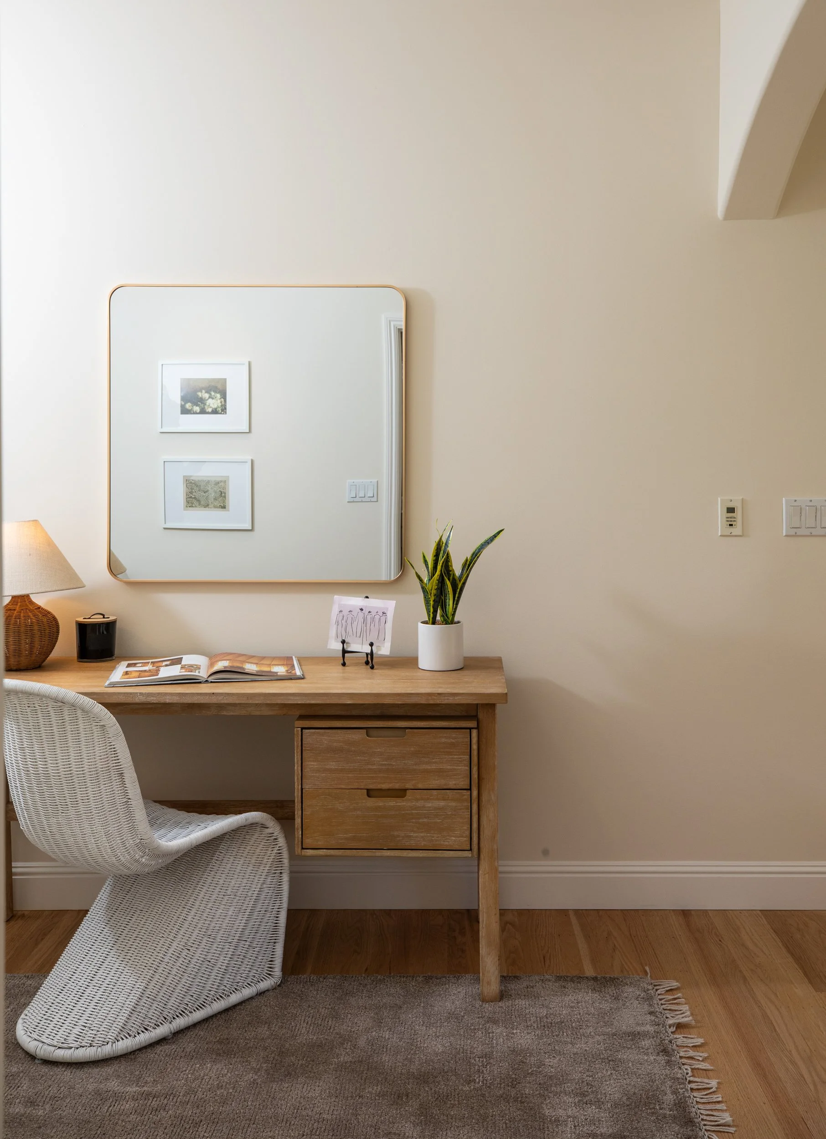
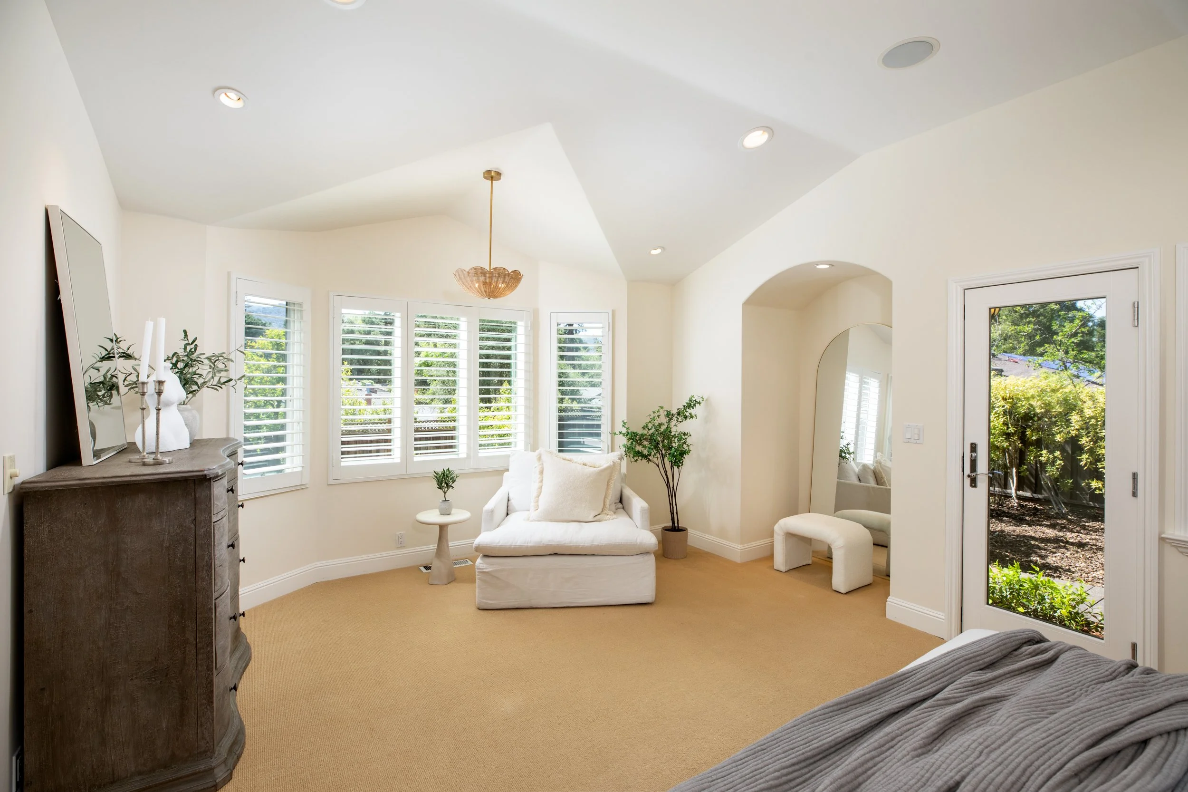
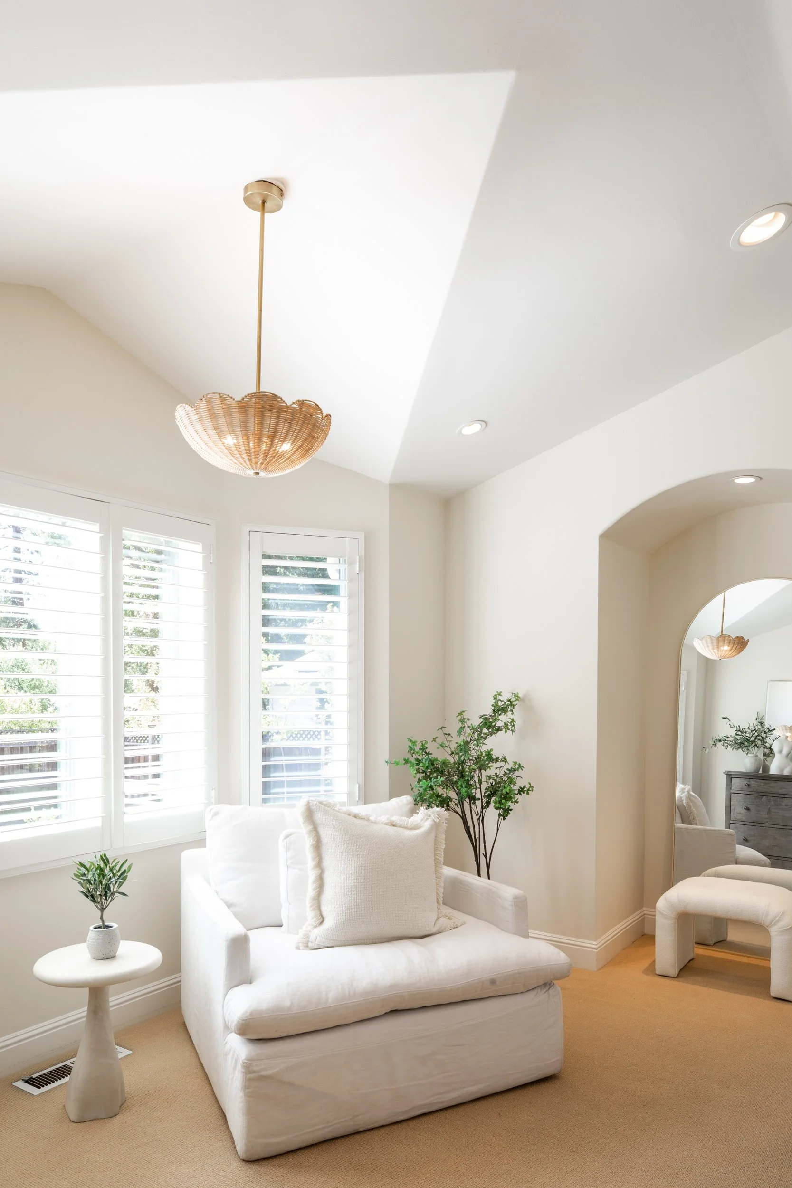
Master suite study with exterior glass door to backyard patio plus skylight
Primary bedroom raised ceiling, two walk-in closets, and door to private rear yard.
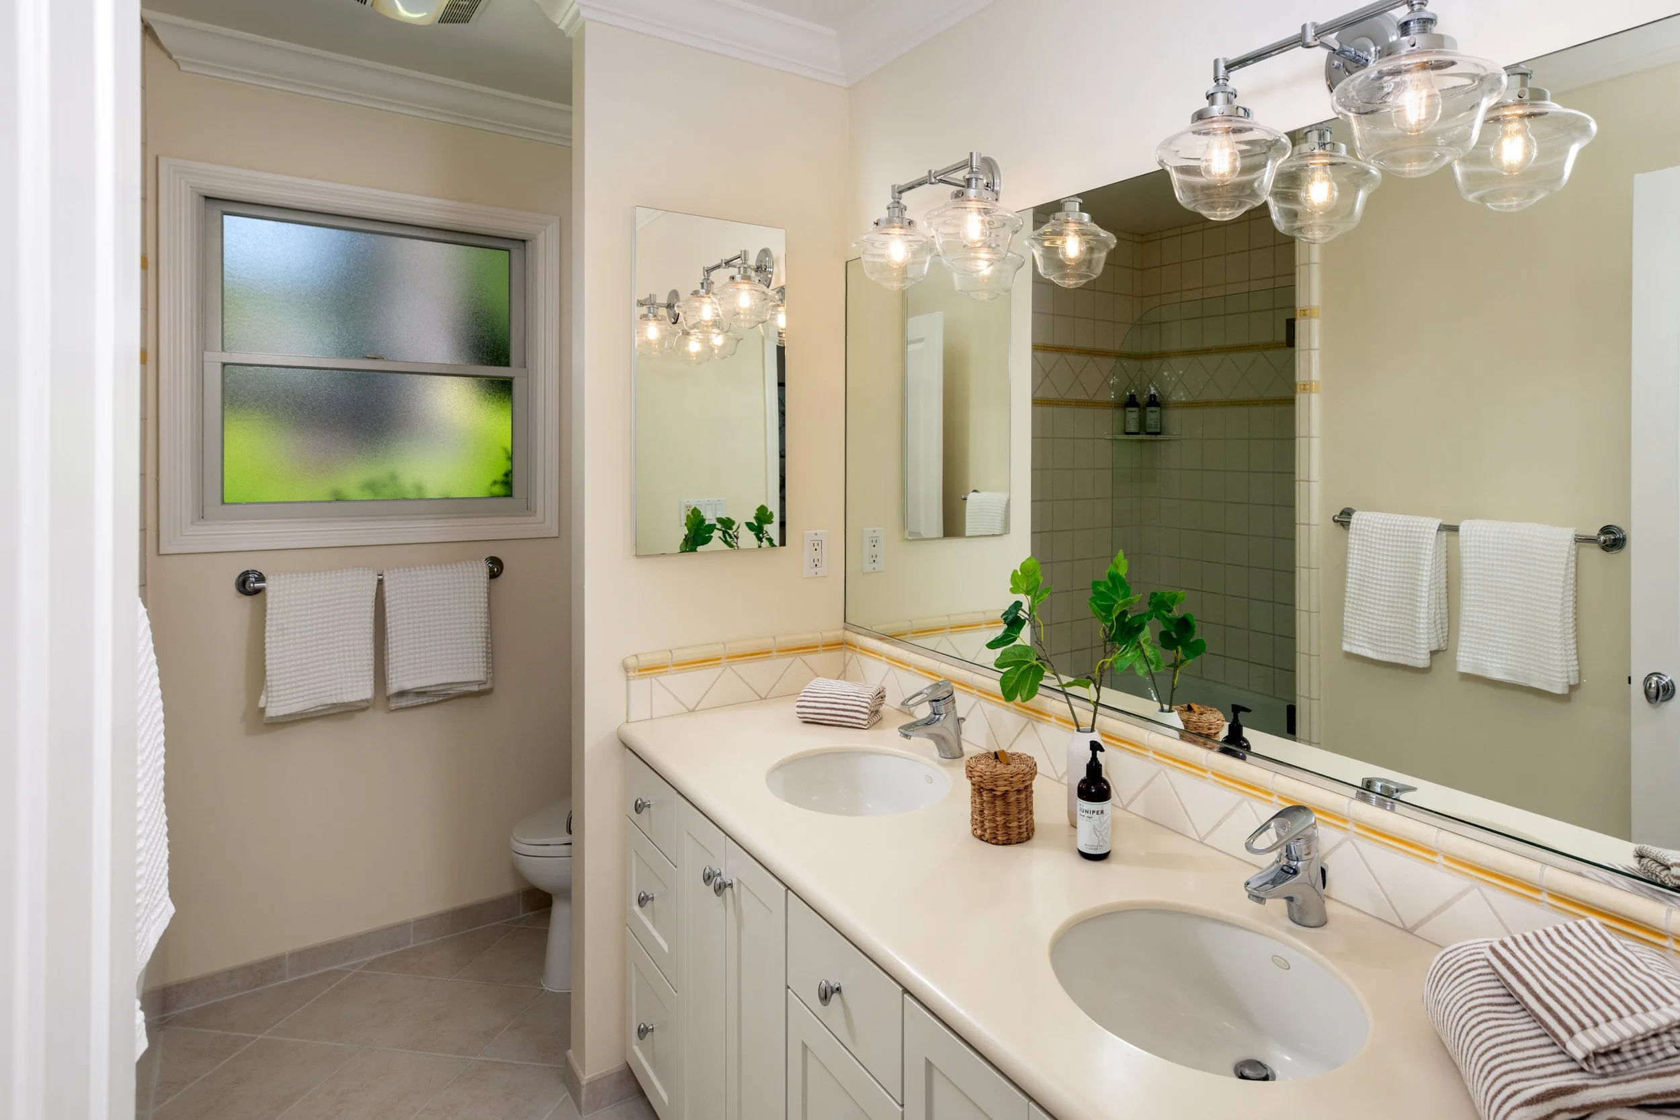
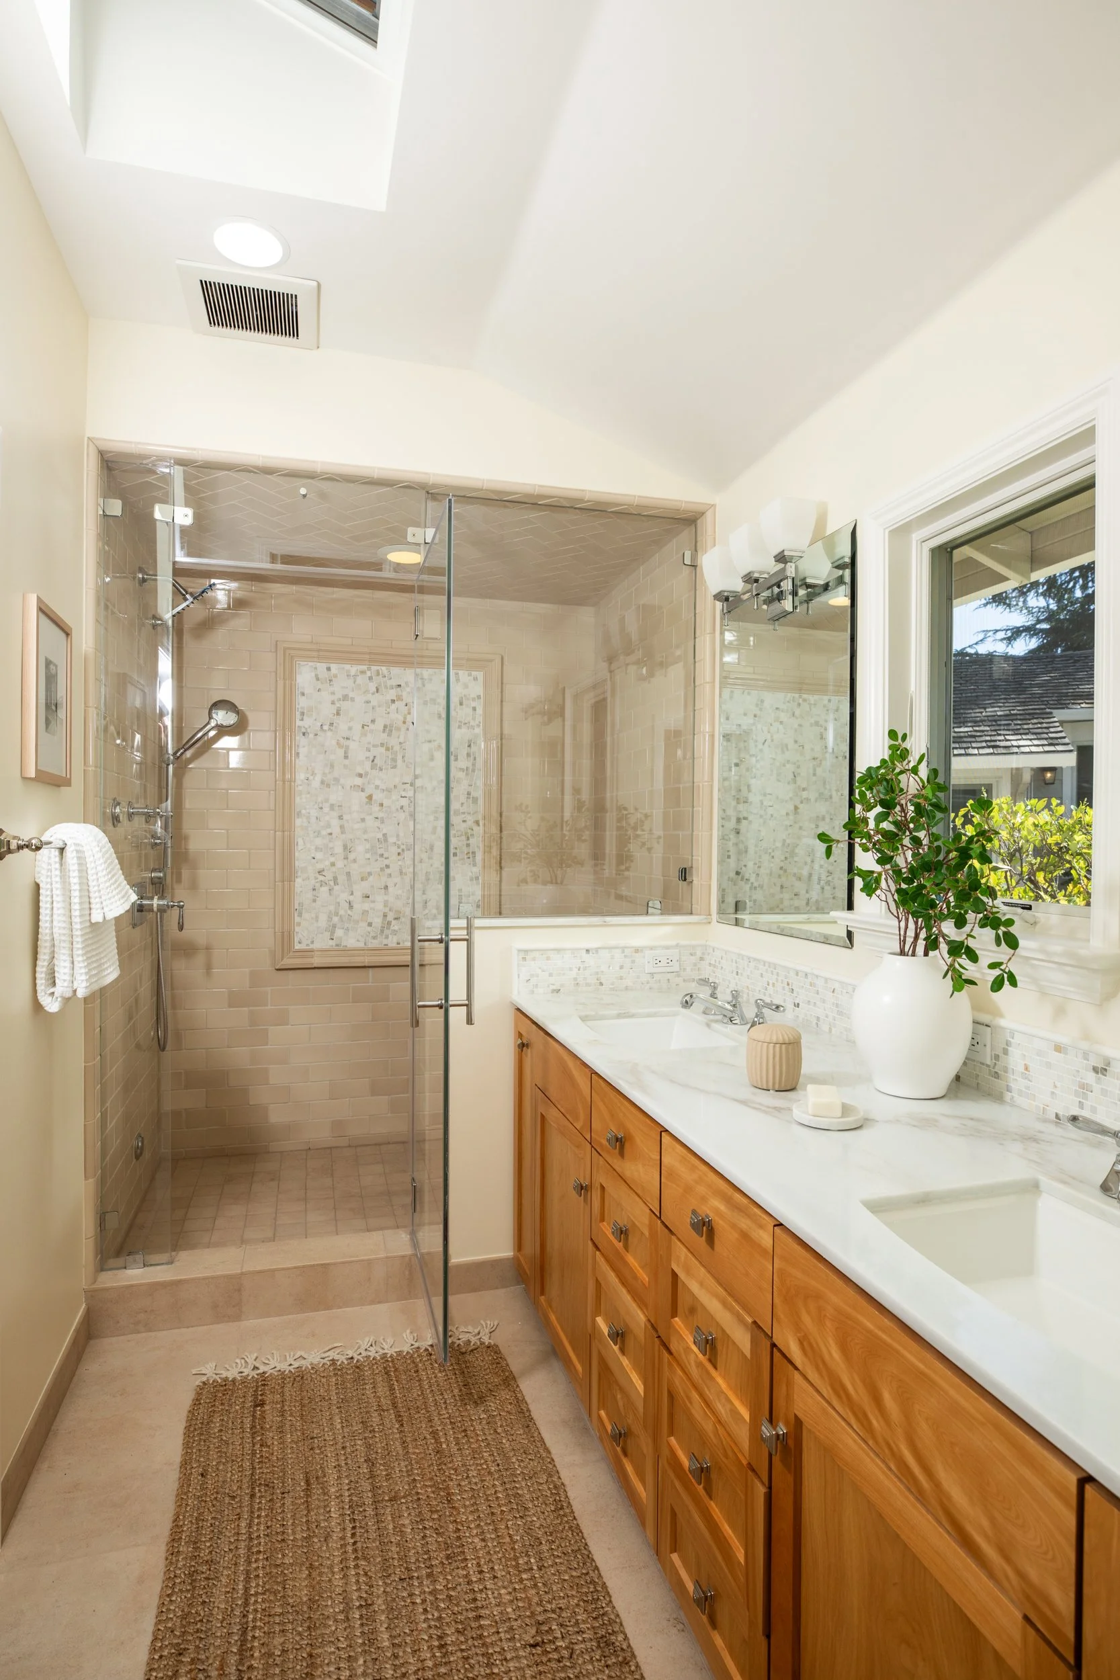
Primary Bath with vaulted ceiling, skylight, double sinks, marble countertop, marble mosaic backsplash and marble shower inset
Primary bath floor with heating element and Separate water closet
Primary bath shower with tiled bench, herringbone tile ceiling, double valve for hand held and shower head
Grohe Temperature control separate from flow control
Family room with vaulted wood ceiling, bow window to rear yard
metal railing on steps
Livingroom with tray ceiling and stone fireplace and large bay windows and wood shades ( in garage)
Livingroom gas/logs insert
Dining Room with built in cabinet and lighted wall hutch. Raised 10 foot ceiling, mood lighting. Double Anderson glass doors to rear yard.
Bay windows throughout the home
Anderson Low-E window
Hardwood floors refinished March 2026
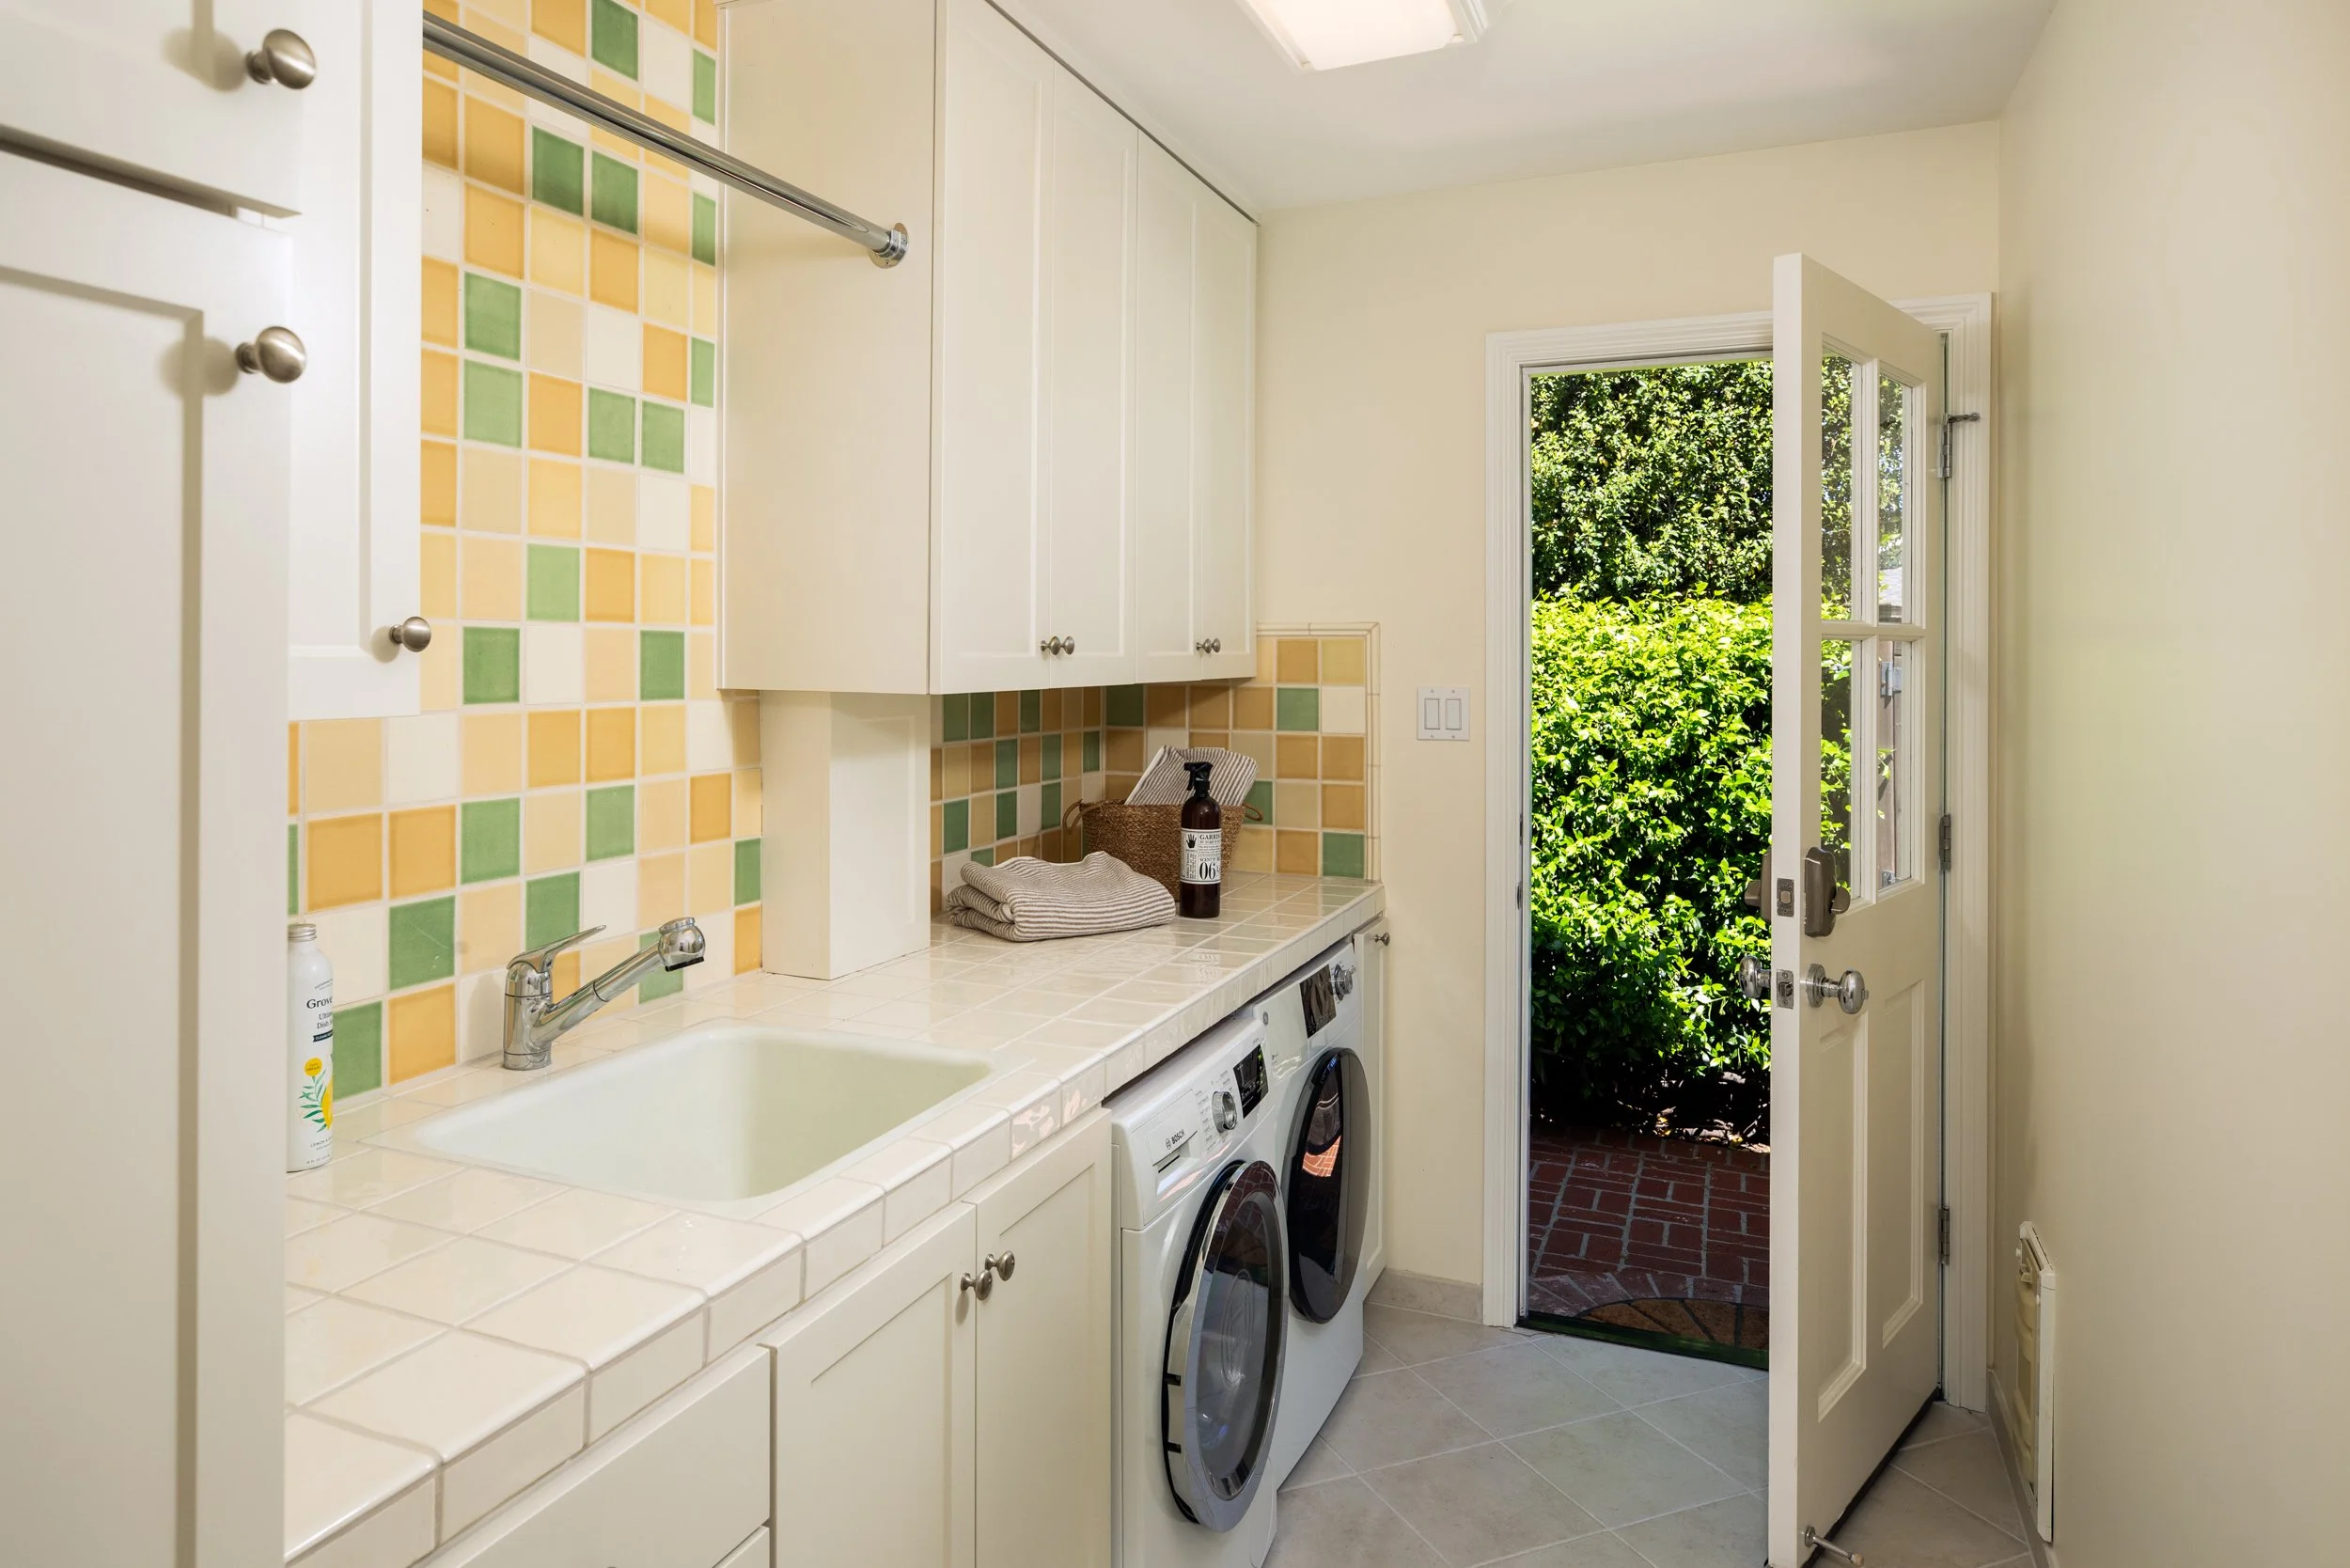
Energy efficient Bosch clothes washer and GE electric dryer
Charming glass paned door to side yard off laundry room
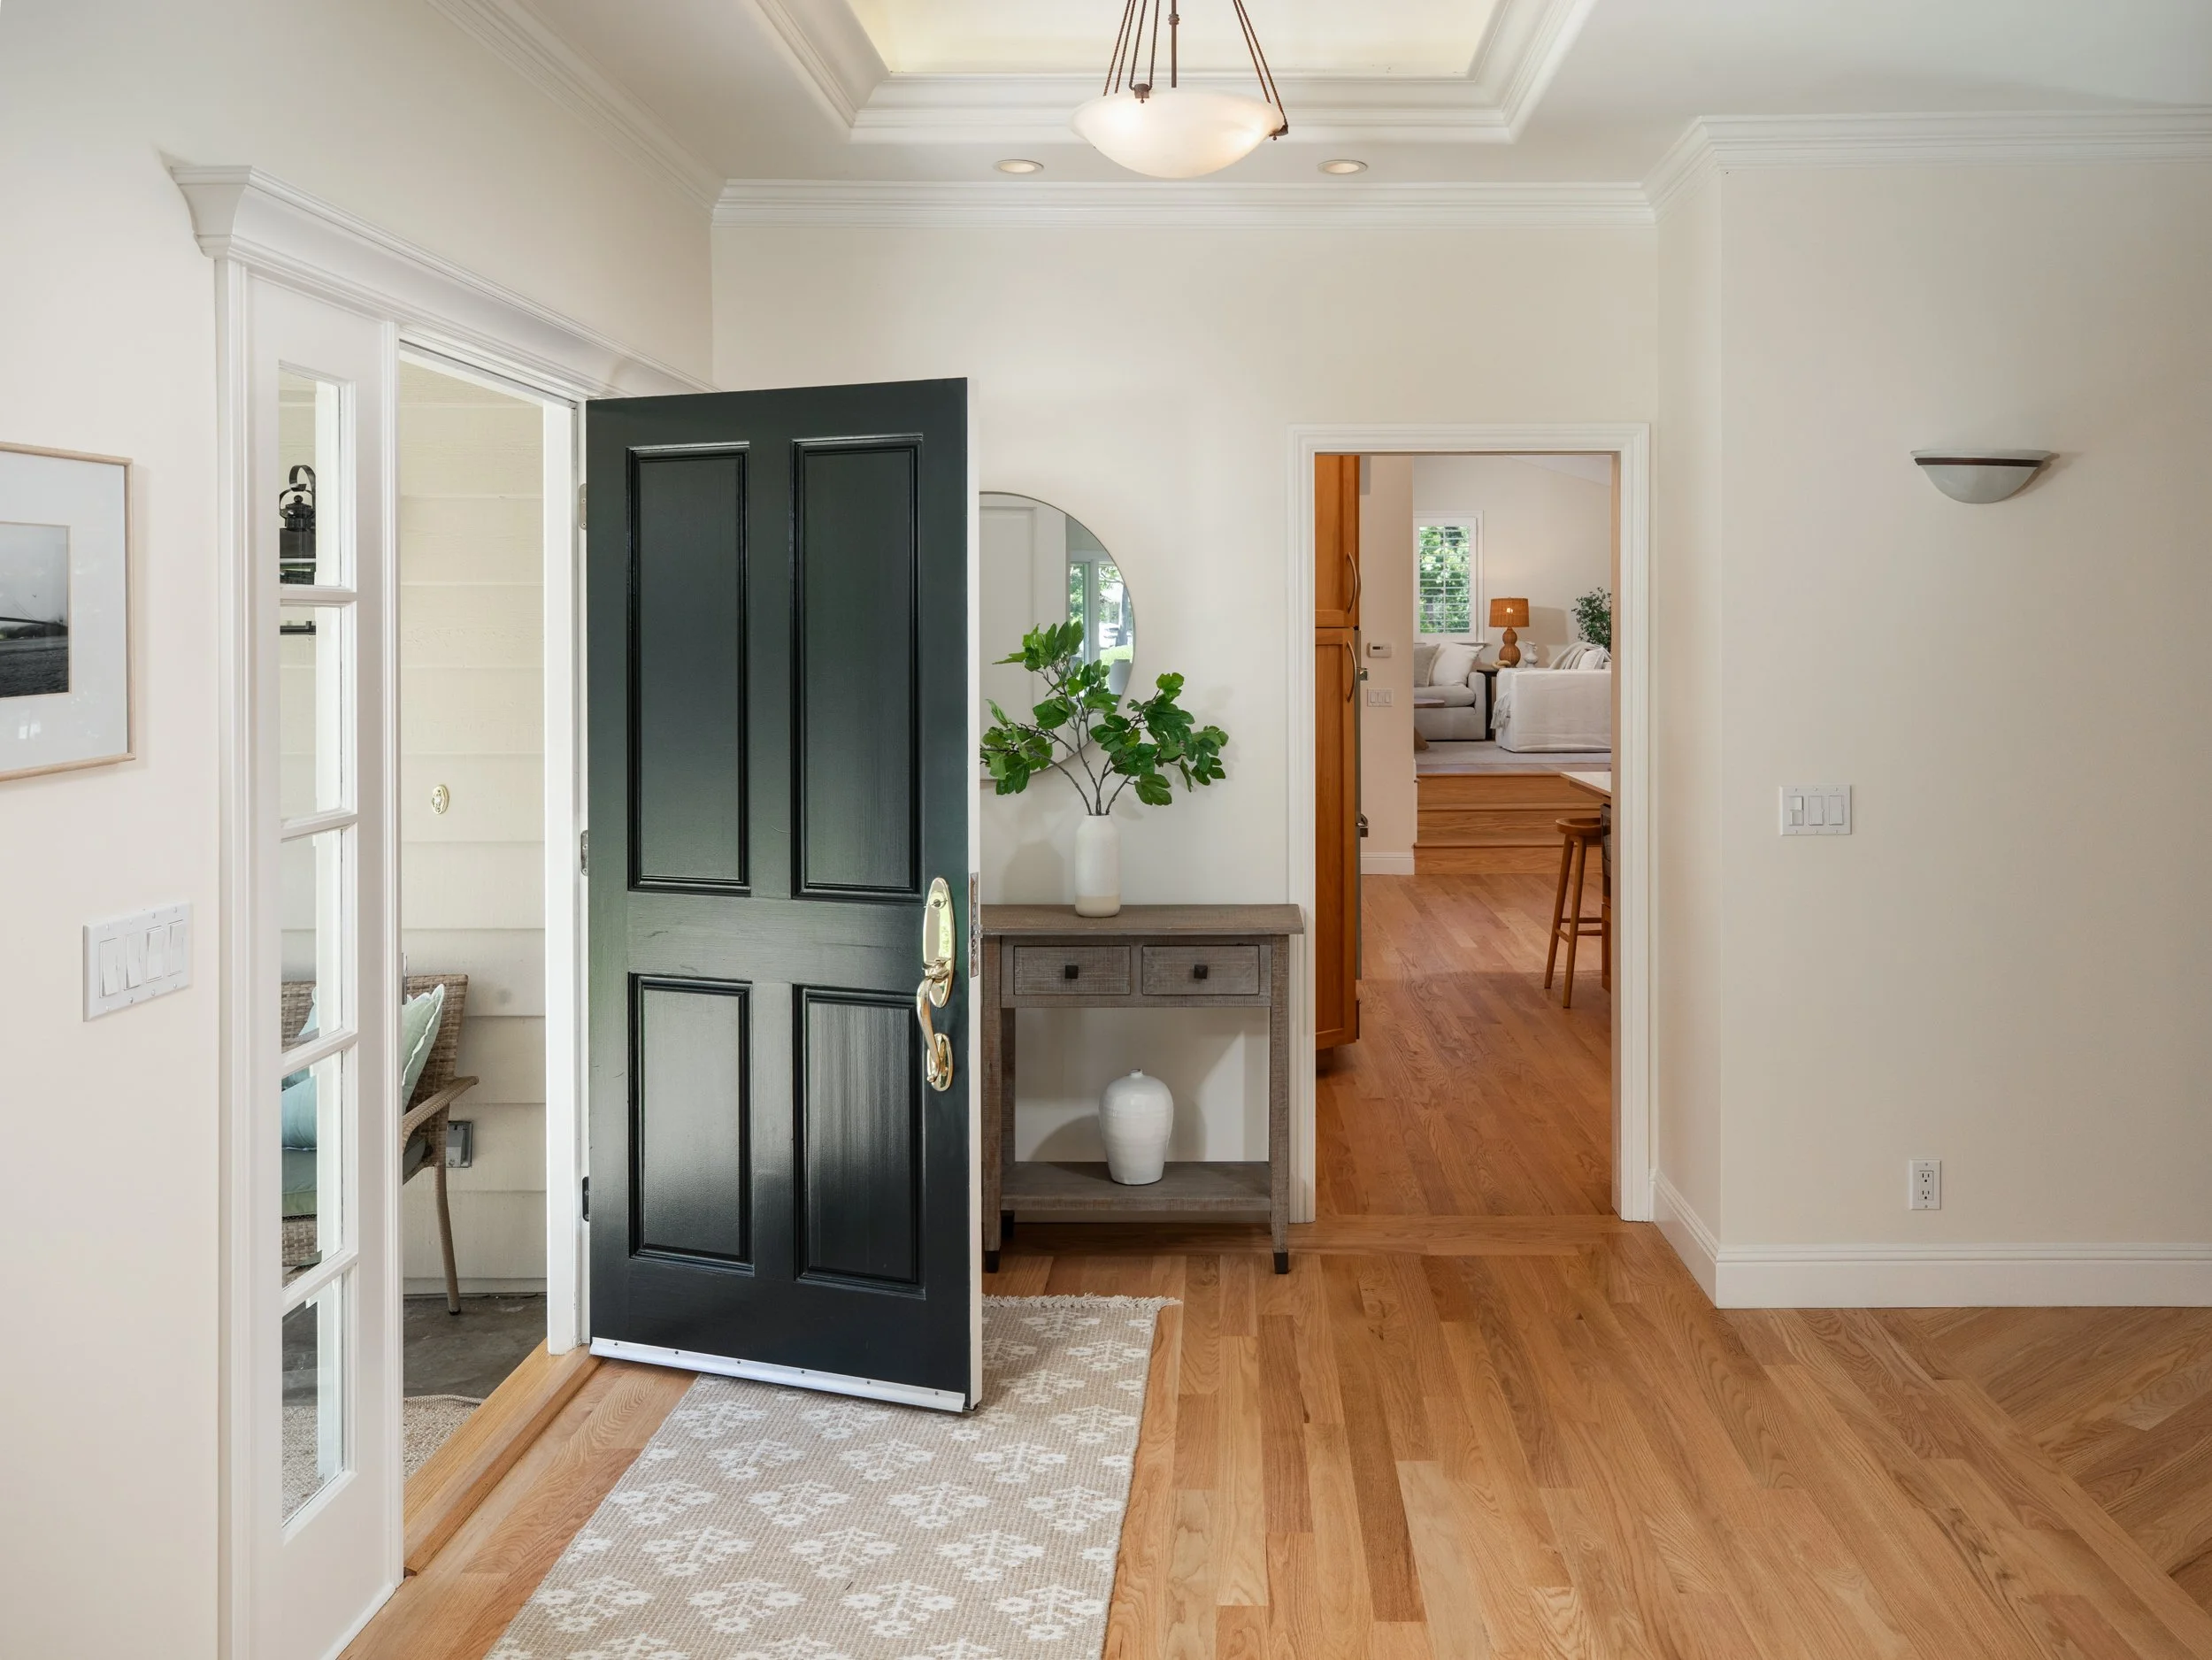
Brick entry
Convenient storage for recycle, green waste and trash bins.
Custom millwork on baseboards, door and window casings and crown moldings
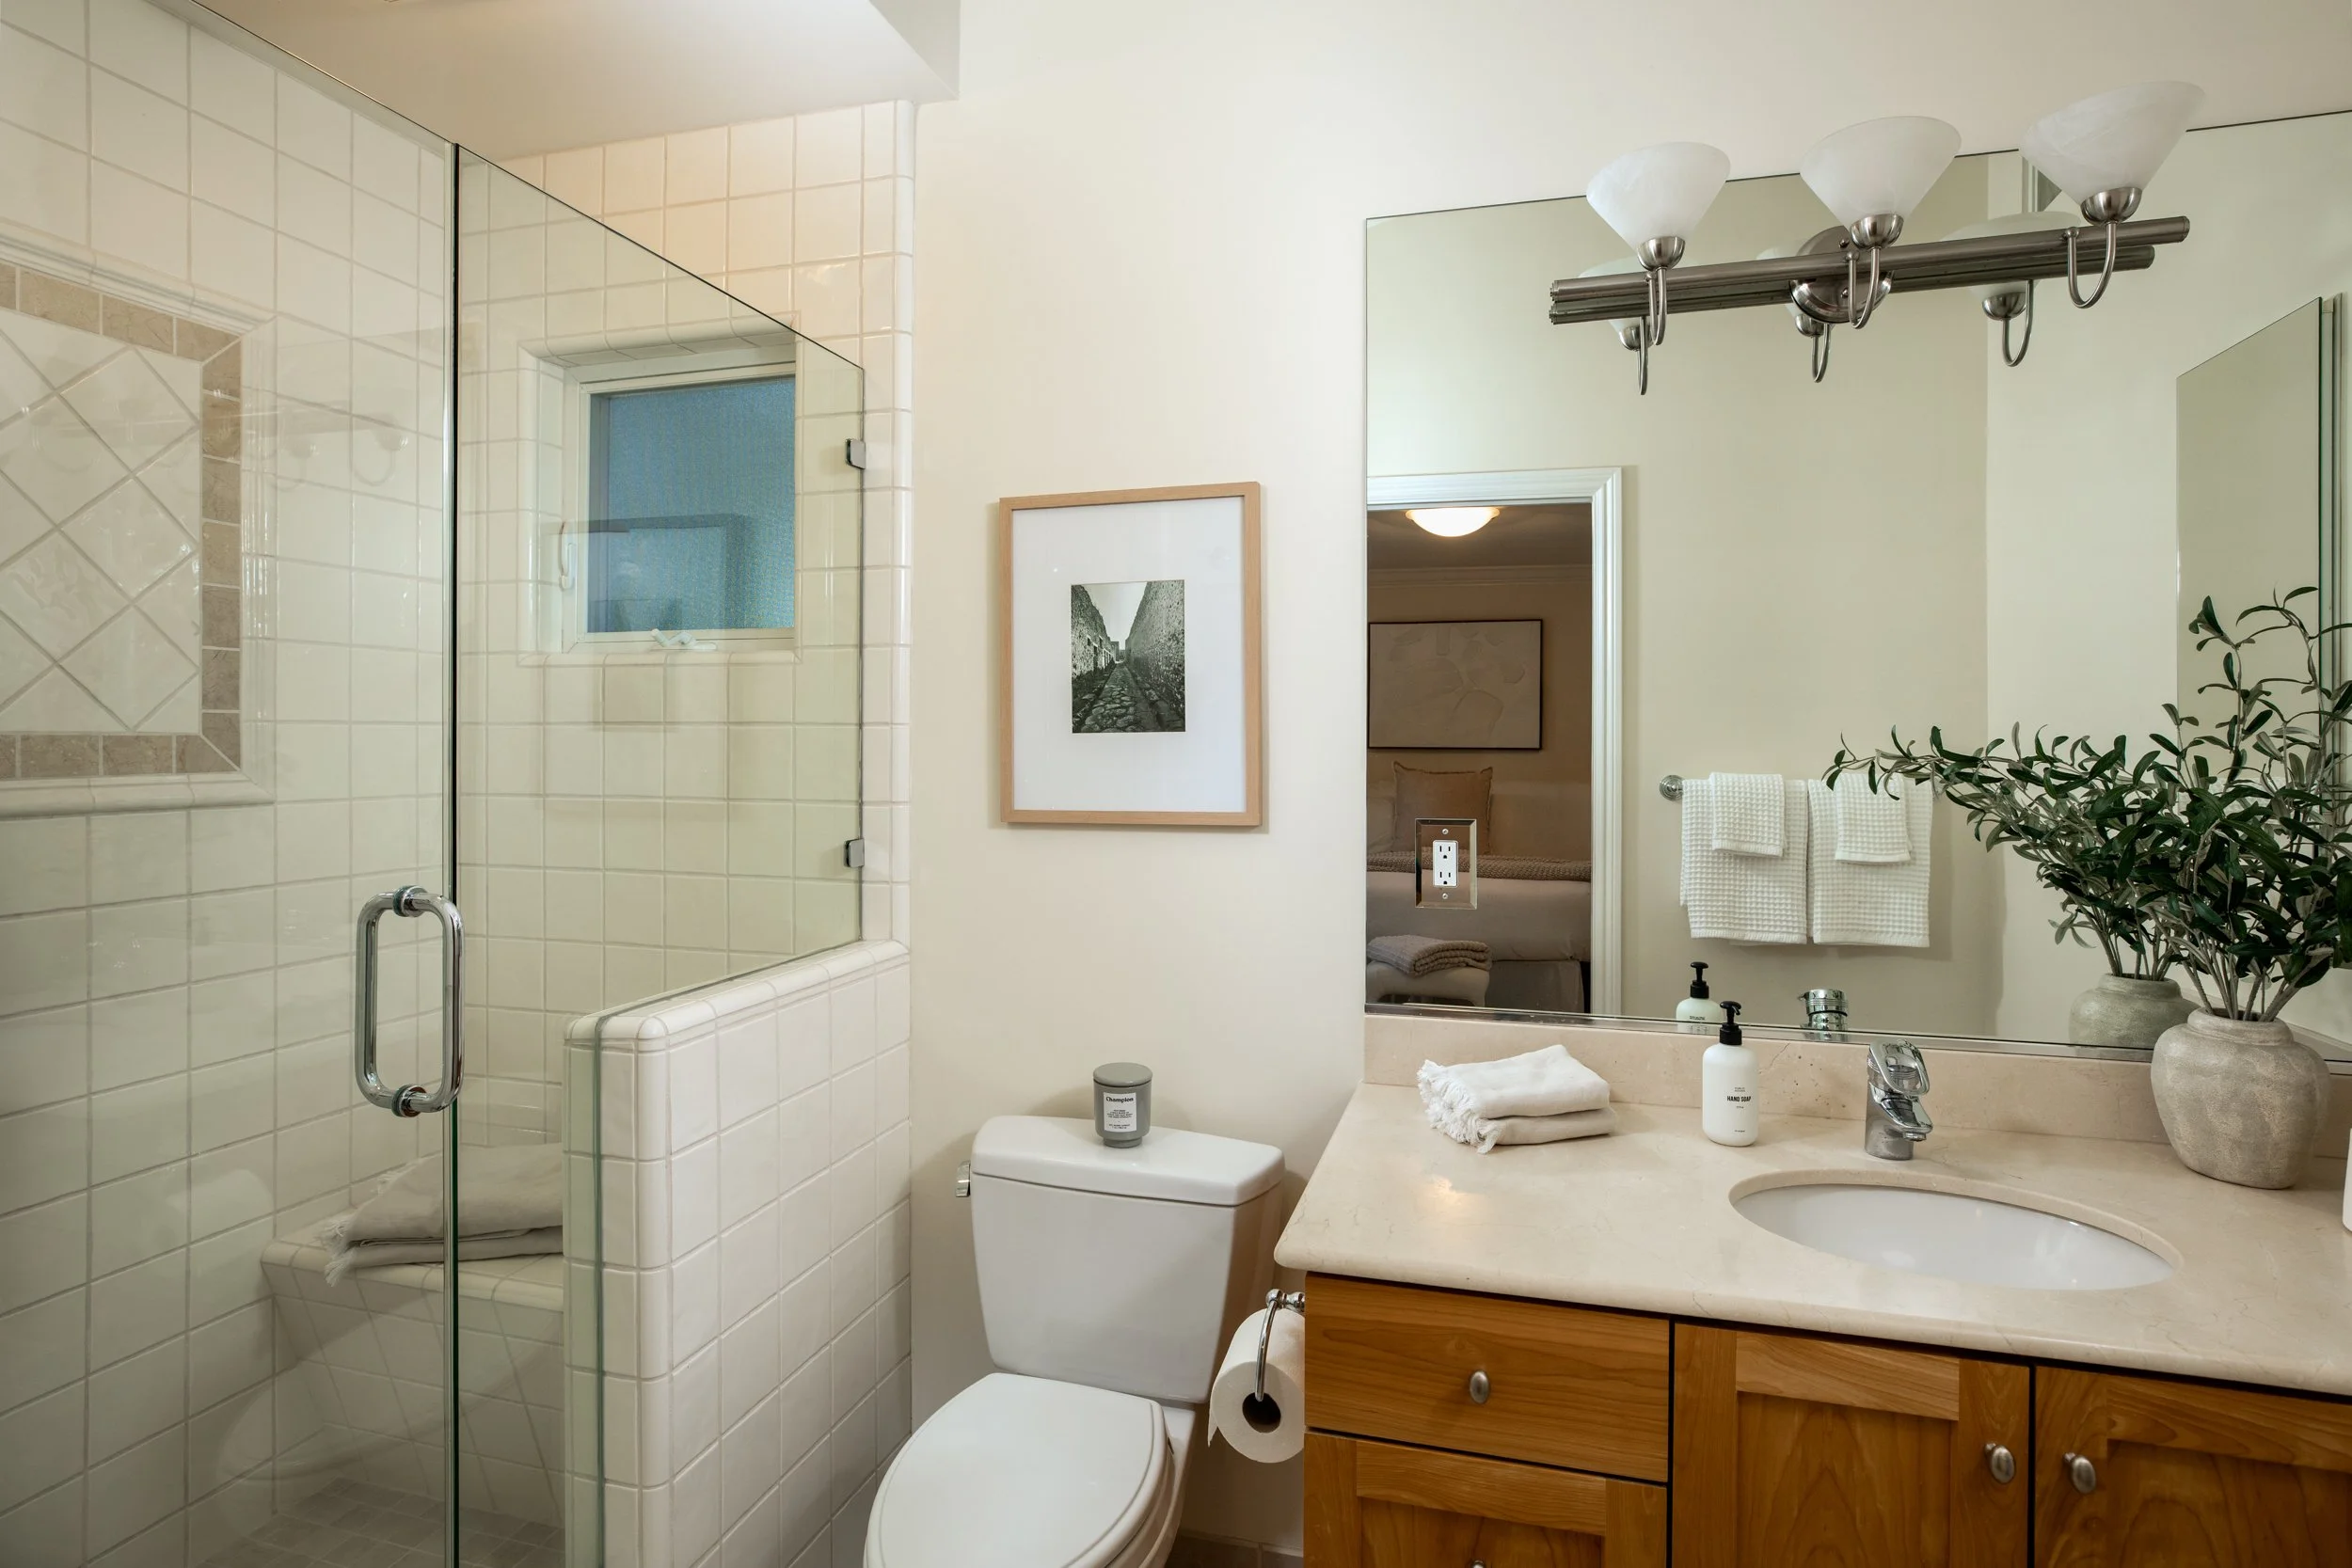
Italian tile in bathrooms, Fireclay tile (Laundry room), durable porcelain floor tile.
New counters/backsplash in kitchen and new Kohler sink
Grohe Bath Fixtures
Entry hall with cove lighting and recessed lighting
Front yard exterior lighting: stone wall grazing, gate post lights, front porch light dawn to dusk photo cell.
Skylight in kitchen with cove lighting
Operable Velux skylight in primary bath with remote to control vent and shade
Sun Tunnels in primary bath closets and hall bath
Lutron lighting dimmers throughout the home
RussSound speaker system. Speakers and controls in interior and exterior zones
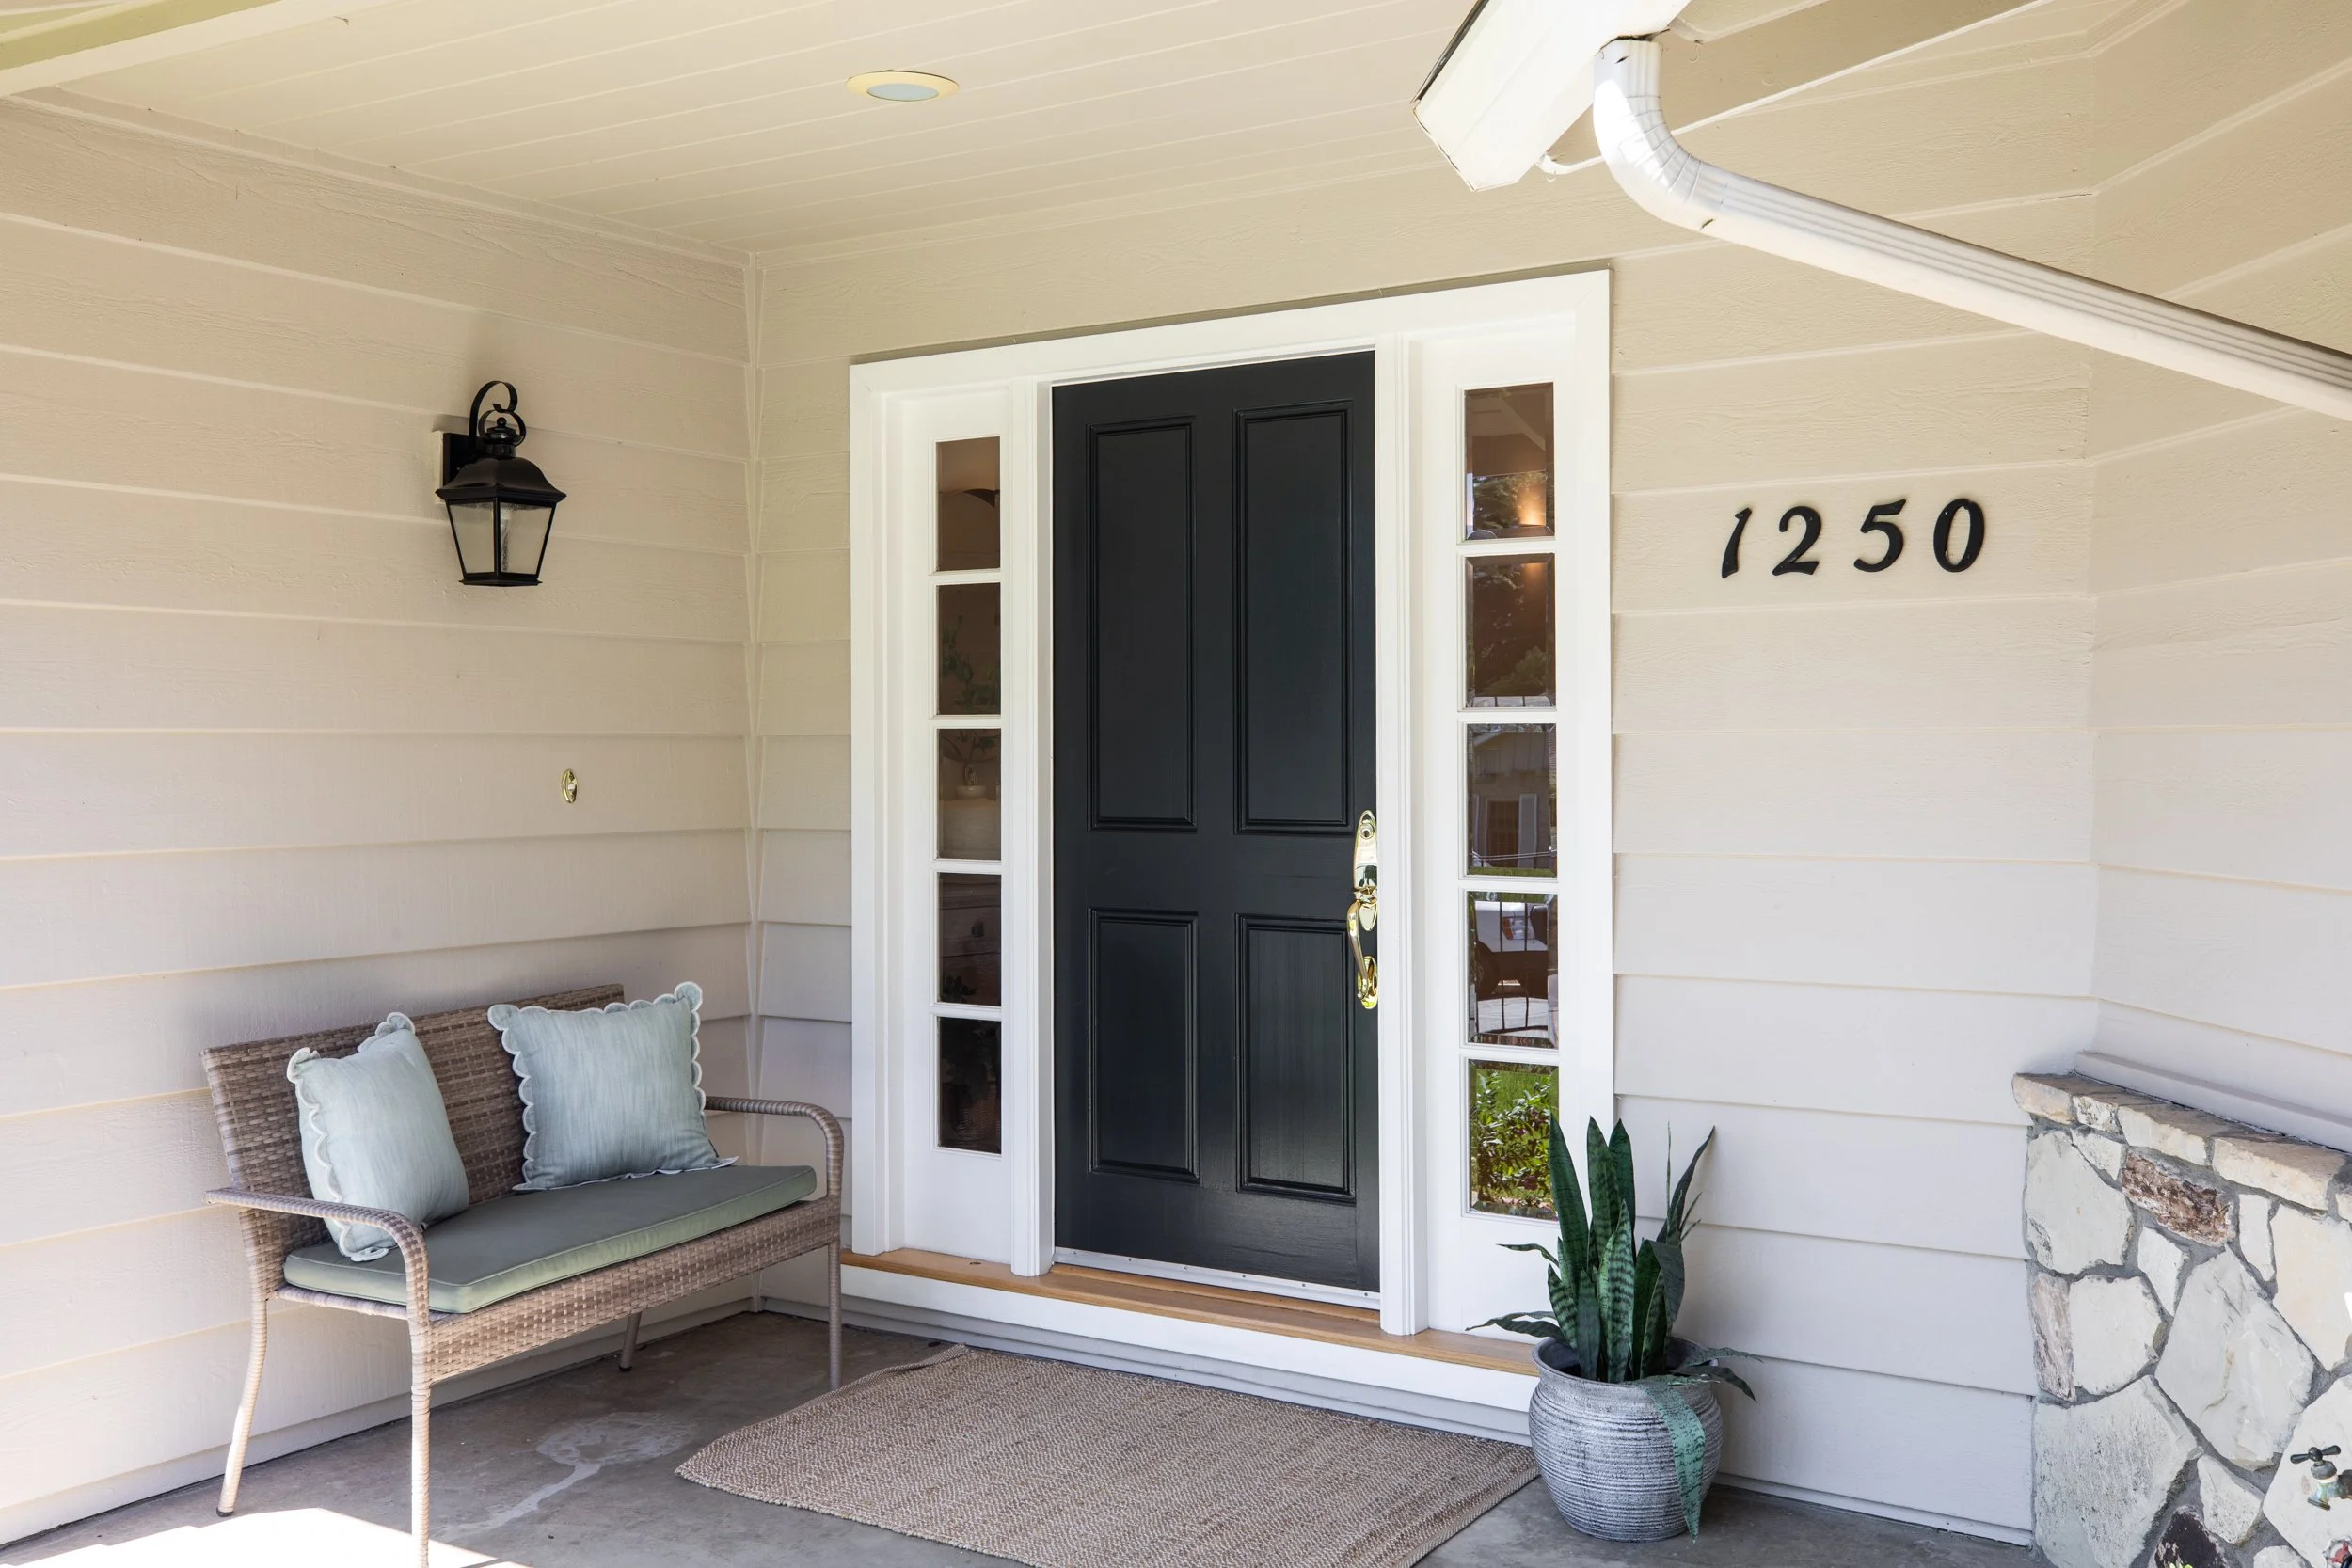
Baldwin solid brass mortise front door lock and handle.
Solid wood four-panel interior doors
75 gallon water heater with water saving recirculating pump and insulated pipes.
Custom designed closet systems installed in all closets
Built in garage cabinets
Two zone heating and cooling
Attic fan
Custom designed kitchen cabinetry by Capstone Cabinets, Palo Alto; features include roll out shelves, maximized storage, adjustable shelves and utility
Architecture +
Design
Floor Plan
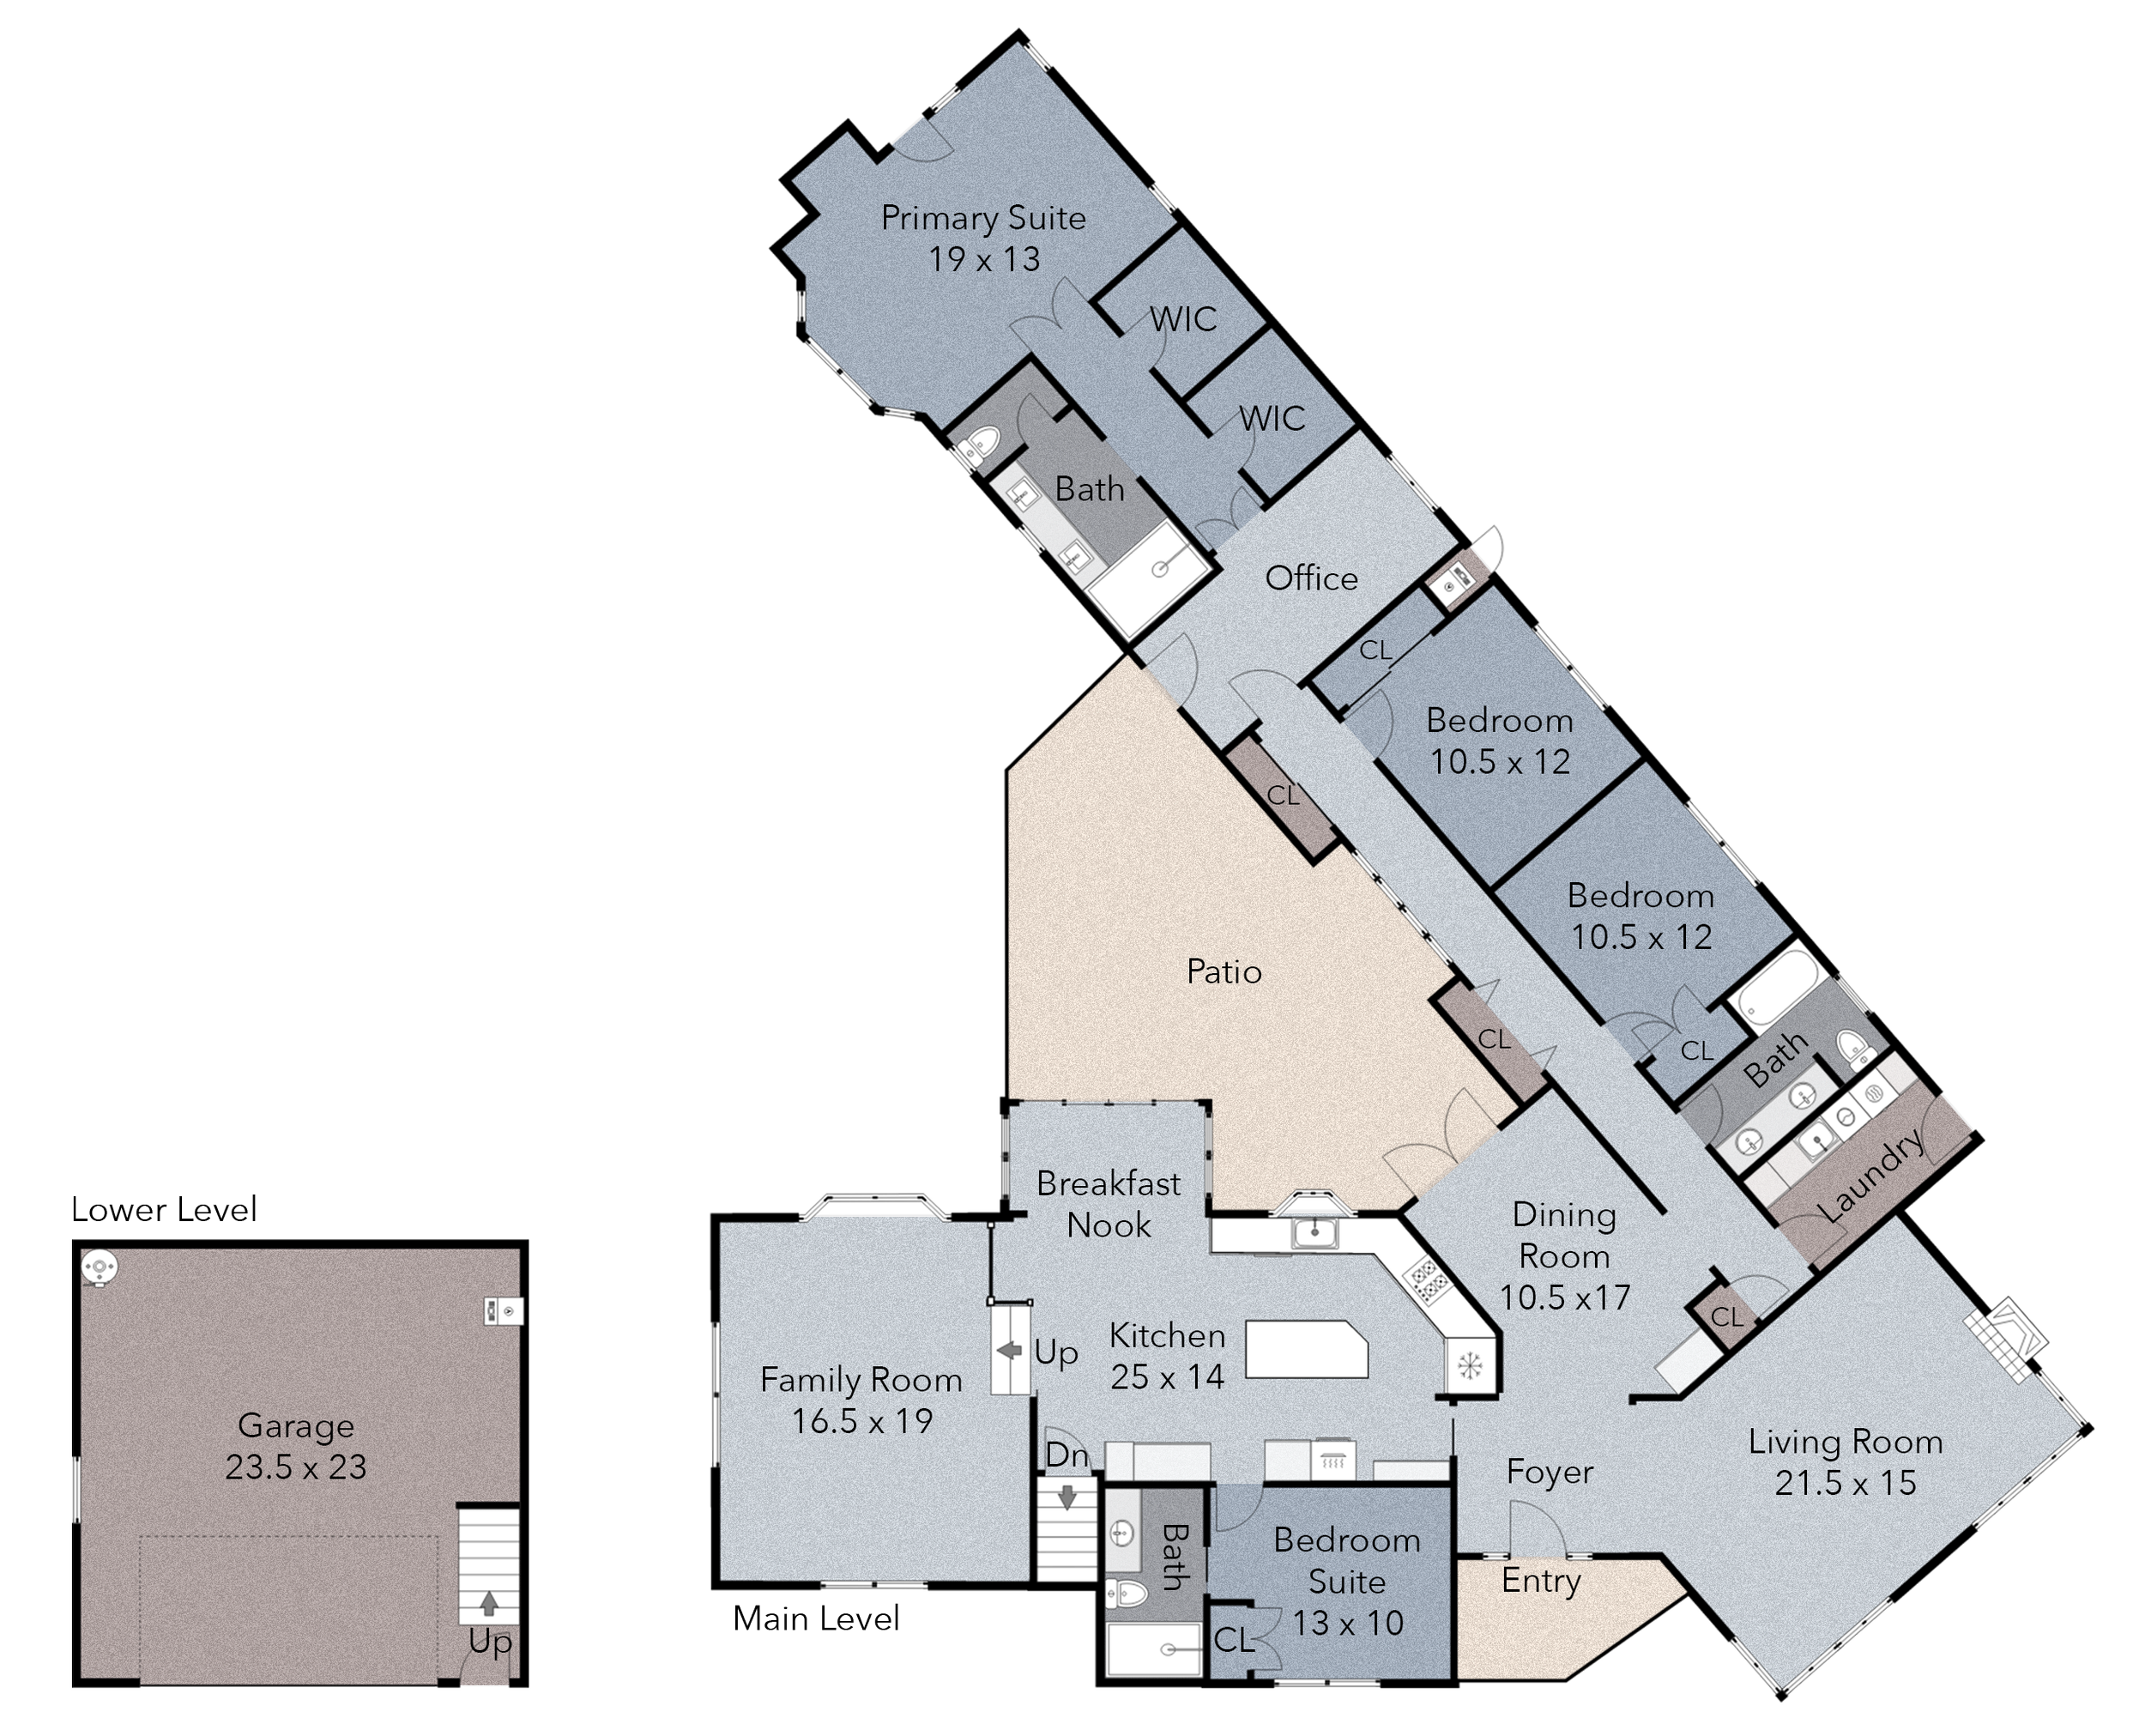
Floor plan is for illustrative purposes only. Measurements are approximate.
LIFE + LEISURE
LOS ALTOS • CALIFORNIA